


Address
1029 Shell Bluff Drive, Aiken, SC
Price
$ 3,495,000
Property Attributes
- MLS#220265
- TypeSingle Family
- Listing Status Active
- CountyAiken
- CityAiken
- AreaSE
- NeighborhoodThree Runs Plantation
- Zip29803
- Style
- Year Built2009
- Price$ 3,495,000
- Bedrooms3
- Full Bathrooms3
- Half Bathrooms2
- Sqr Footage3953
- Lot Size12.86 Acres
Data Source:
Aiken MLS (AMLS)
Property Description
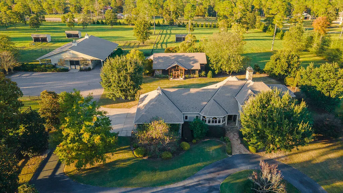
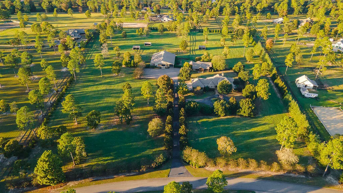
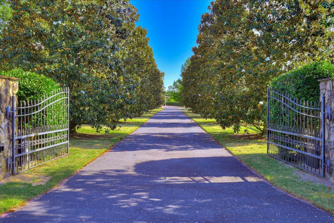
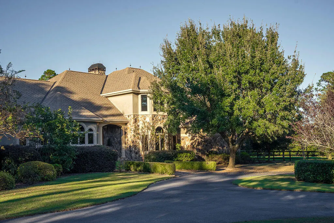
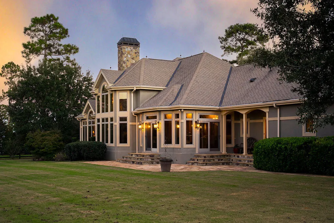
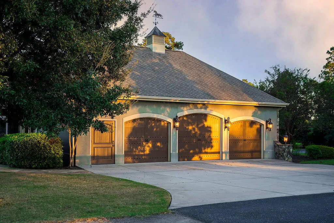
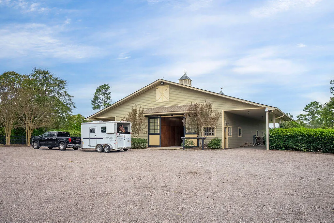
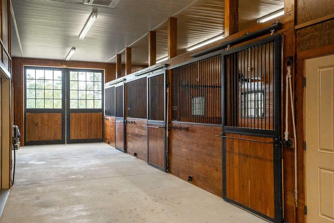
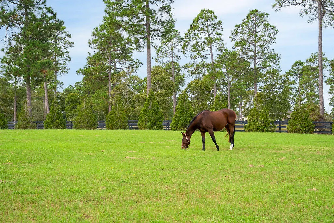
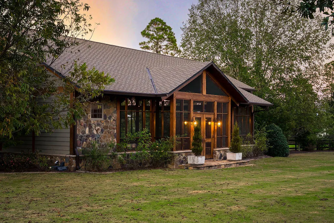
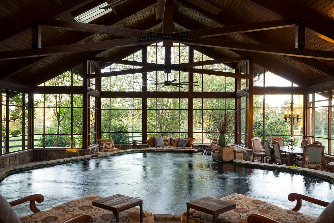
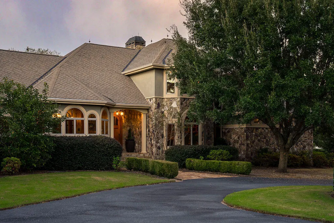
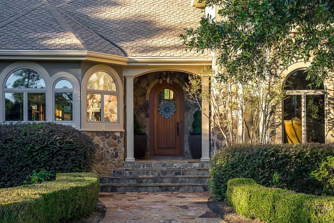
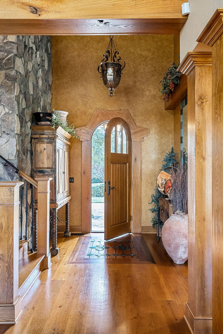
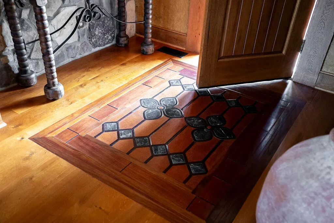
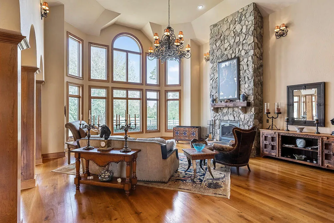
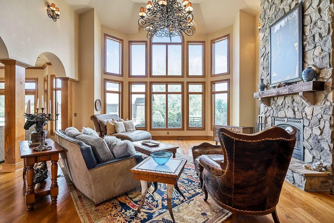
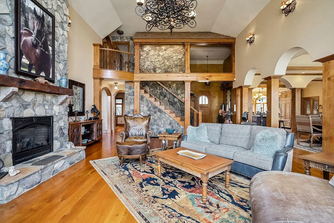
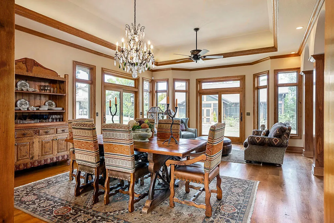
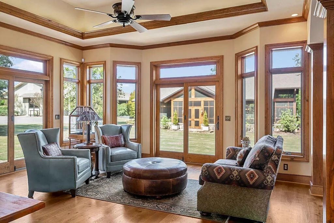
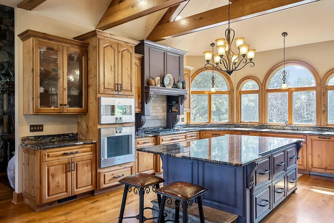
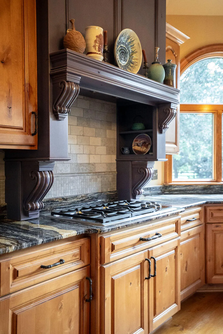
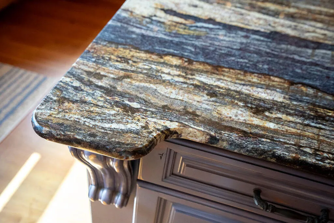
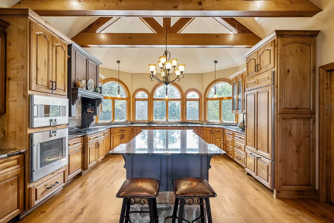
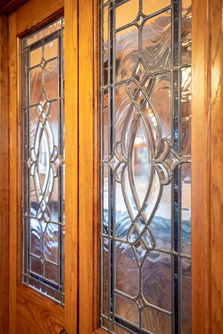
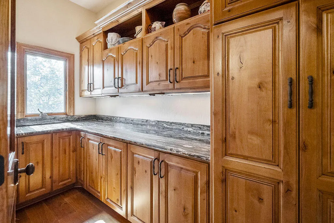
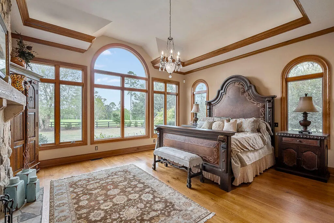
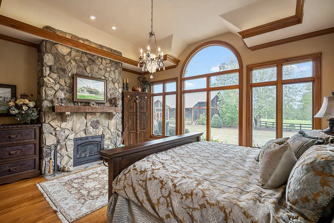
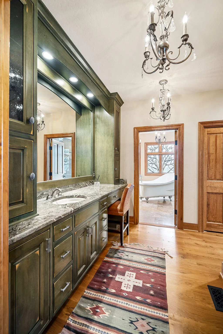
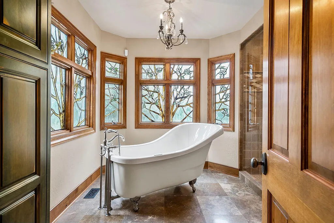
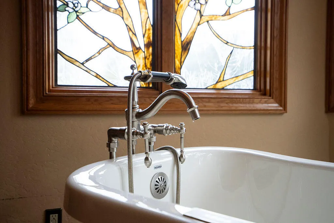
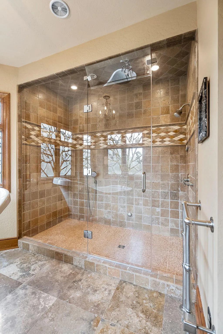
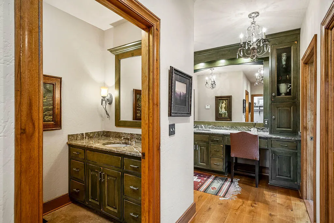
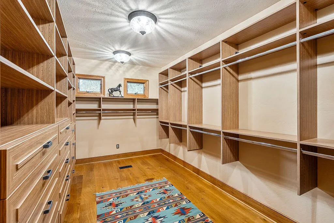
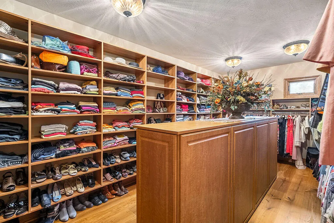
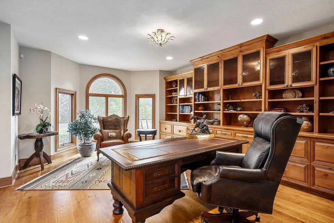
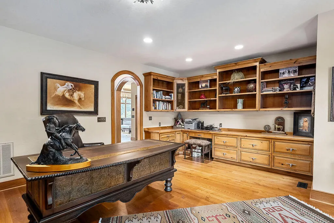
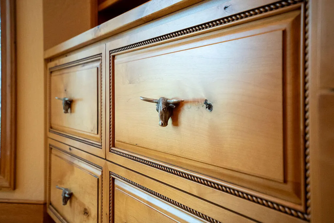
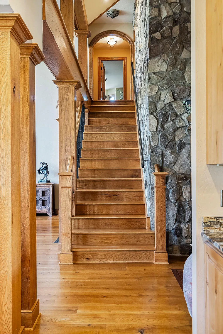
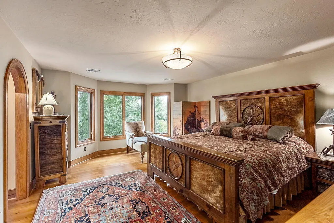
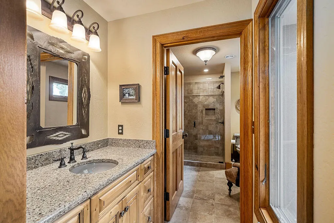
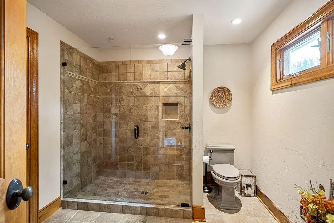
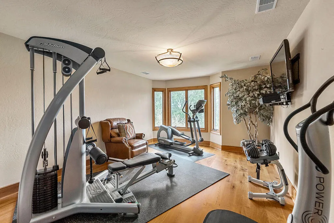
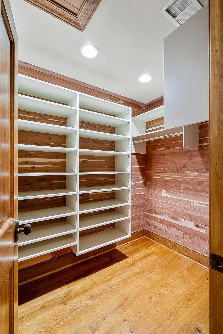
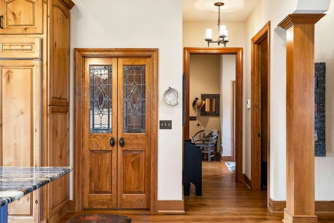
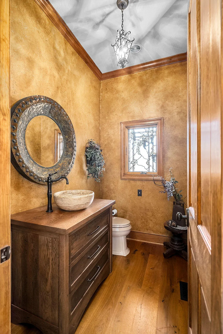
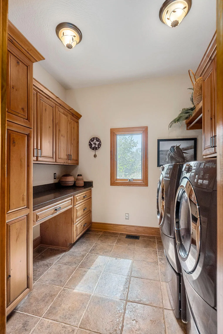
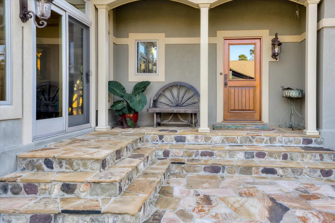
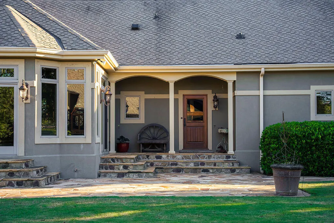
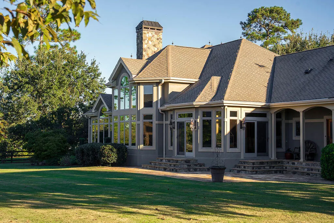
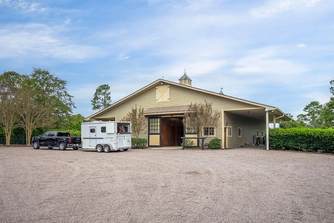
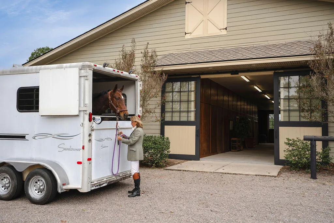
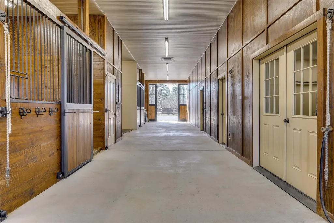
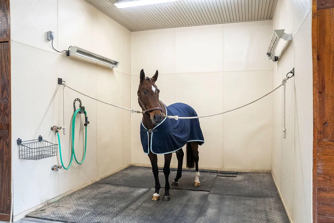
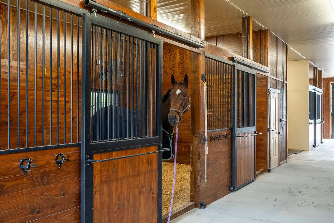
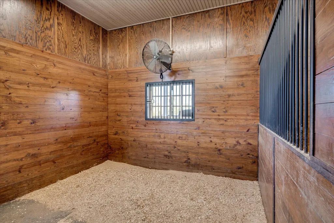
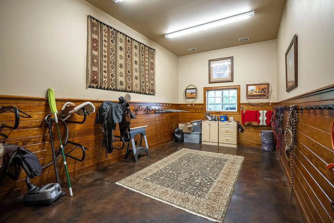
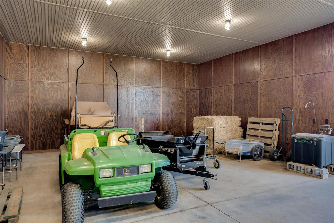
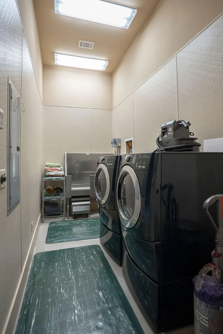
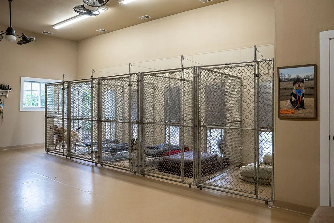
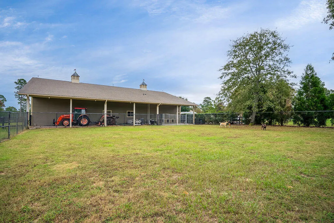
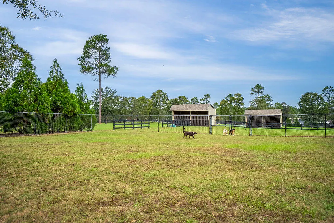
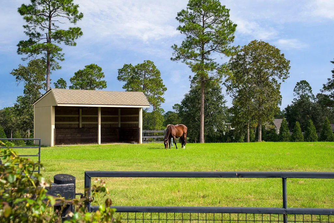
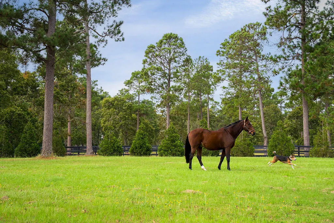
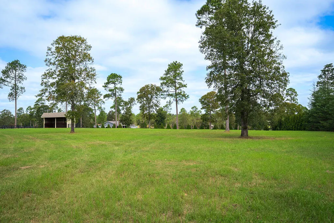
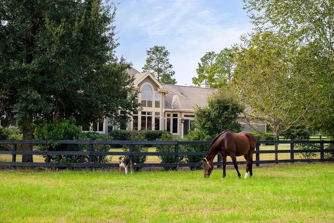
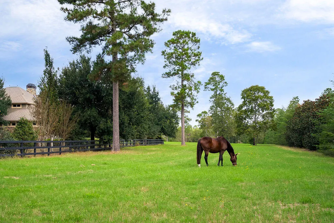
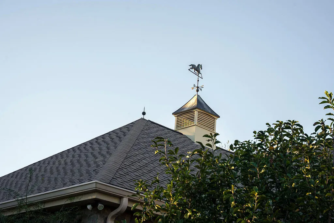
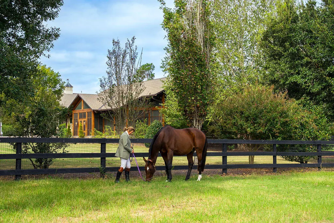
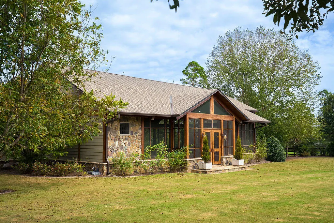
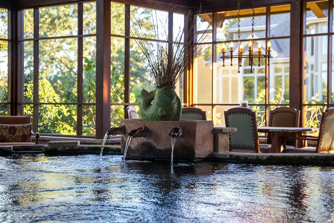
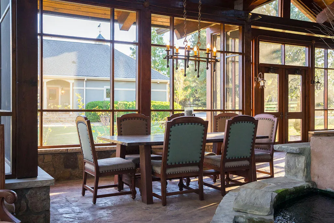
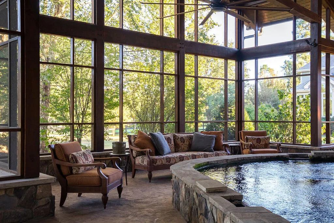
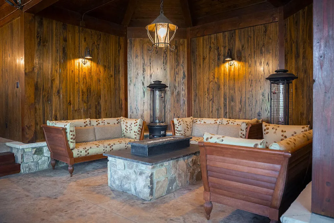
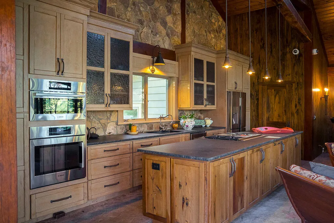
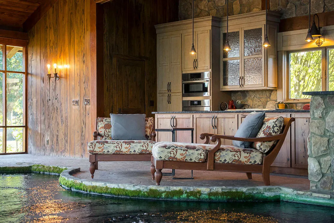
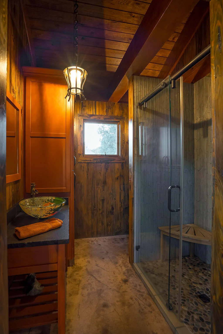
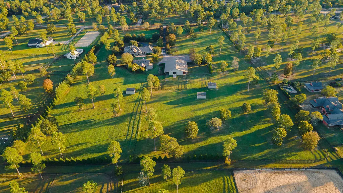
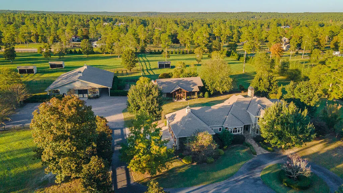
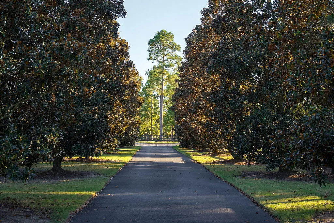
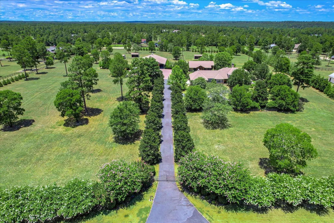
Exceptional 12.86-acre equestrian estate offers a serene haven for you & your horses within Three Runs Plantation, Aiken's premier equestrian community. Horse & rider alike will thrive with Three Run's top-notch amenities including 30 miles of groomed riding trails, private carriage roads, 2 GGT arenas, XC course and the tranquil setting and established pasture at 1029 Shell Bluff. A gated entrance and magnolia-lined drive set the stage for the stunning, Tuscan-inspired residence, well-designed 4-stall stable with kennel, and the exquisite craftsmanship of the Serenity House, a separate venue for gathering, rejuvenating, and relaxing after a day on the trails. The 2009 Grant Larlee-three bedroom two bath built home features a stucco & riverstone exterior and stunning living spaces, beautifully appointed with luxurious finishes and architectural accents, including European old-growth white oak wide-plank flooring, artisan lighting, and a dramatic 18-ft stone fireplace. The light-filled Great Room, Dining Room, and Keeping Room flow seamlessly for easy everyday living and entertaining. The showstopper kitchen is outfitted with handsome, knotty alder cabinetry, gorgeous granite counters and elite appliances including built-in SubZero refrigerator, Asko dishwasher, Wolf 6-burner gas range and Gaggenau steam and convection ovens. Stained glass doors open to a walk-in pantry, ideal for a coffee/espresso bar, in addition to storage. The multi-room primary retreat offers a spacious bedroom with a gas fireplace and Schonbek crystal chandelier, dual room-size custom closets, and luxurious bath quarters featuring a sculptural jetted clawfoot tub, steam shower, heated floors, towel warmers, and stunning Savannah River Art-stained glass windows for a harmonious environ. Additional highlights include a home office/library with built-ins, a stone accent wall with a cedar-shingled overhang, 2 generous upstairs guest bedrooms with private vanities, a walk-in cedar closet, a lovely main floor powder rm, a generous back-hall with coat/utility closets, laundry, and access to the 3-bay garage (nearly 12 ft. ceilings), and climate-controlled basement. A covered back porch is a welcoming place to take off your boots when coming inside from riding or attending to your dogs & horses. The 3500 sq.ft. climate-controlled barn has 4 stalls with Nelson automated-waterers & fans; wash-stall with heat lamps; storage and tack room, equipment/carriage storage area & laundry room with professional dog washing station. When you are away from home, your dogs will be comfortable in the kennel wing with kitchenette, half bath and 5 runs opening to a large, fenced yard. Your horses will love the turnout - 2 pastures and 2 paddocks - with 3 matted run-ins equipped with automatic waterers, fans & lights. Looking for a signature place to relax and entertain? The estate at 1029 Shell Bluff includes an architectural jewel, that we call the Serenity House with full kitchen, bathroom, dining, and living spaces situated around a collector grade Koi habitat. This 2016 enclosure is rich in texture with wormy cypress interior walls, Birnam wood beams and copper screens. Designed by Cam Scott of CFS Architects, the Serenity House offers features that appeal to all the senses with multiple areas for gathering, relaxing, cooking & dining centered around a magnificent architectural koi pond and waterfall designed for resort-style tranquility. The lush landscape features over 580 trees & flowering shrubs, completing this private, perfectly curated property. Every detail has been considered--full property specifications available upon request. Experience this once-in-a-lifetime estate at 1029 Shell Bluff!
| Elementary School | Middle School | High School |
|---|---|---|
| Greendale Elementary School | New Ellenton Middle School | Silver Bluff High School |
| Price History | |
|---|---|
| 2/19/2026 | Listed $3,950,000 |
| 3/30/2026 | 12$3,495,000 |
General Features
| Sewer | Other,Septic Tank |
|---|---|
| Heating | See Remarks,Zoned,Fireplace(s),Heat Pump |
| Cooling | See Remarks,Central Air,Heat Pump,Zoned |
| Utilities | Underground Utilities |
| Possession | Close Of Escrow |
| Roof | See Remarks,Composition,Shingle |
| Appliances | See Remarks,Microwave,Range,Self Cleaning Oven,Tankless Water Heater,Washer,Refrigerator,Propane Water Heater,Cooktop,Dishwasher,Disposal,Dryer |
| HOA Fee | 2007 |
| Garage Spaces | 3 |
| Patio/Porch Features | Patio,Porch,Screened |
| Architectural Style | See Remarks |
| Pool Features | Other,See Remarks,Indoor,Screen Enclosure,Waterfall,Filtered |
| Security Features | Smoke Detector(s),Security System |
| Construction Materials | See Remarks,Drywall,HardiPlank Type,Stone,Stucco,Wood Siding |
| Year Built | 2009 |
| Levels | One and One Half |
| Property Subtype | Single Family Residence |
| Community Features | See Remarks,Internet Available,Pool,Recreation Area |
| Assoc Fee Paid Per | Annually |
| County | Aiken |
| New Construction | false |
| Property Type | Residential |
| HOA | true |
| Attached Garage | true |
| Energy Efficient | Water Heater |
| Subdivision Name | Three Runs Plantation |
| Garage Y/N | true |
| Other Structures | See Remarks,Other,Shed(s),Stable(s),Barn(s),Kennel/Dog Run |
| Total Rooms | 8 |
| Full Baths | 3 |
| Status | Active |
| Directions | From downtown Aiken, take South Boundary Avenue SE to Banks Mill Road; continue across Pine Log Road and continue to past Cedar Creek to right on Three Runs Plantation Drive. Go approx. 1 mile to the second turn onto Shell Bluff Drive on right; property will be on right. OR Take Whiskey Road South to left on Eagle Road to right on Three Runs Plantation Drive & continue per above. |
| High School | Silver Bluff |
| City | Aiken |
| Zoning Description | RD |
| MLS Area | SE |
| Lot Size Units | Acres |
| Lot Size Square Feet | 560181.6 |
| Carport Y/N | false |
| Elementary School | Greendale |
| Middle/Junior High School | New Ellenton |
| Virtual Tour | https://www.propertypanorama.com/instaview/aiken/220265 |
| Builder Name | Grant Larlee Construction |
| Standard Status | Active |
Interior Features
| Interior Amenities | Snack Bar,See Remarks,Other,Solid Surface Counters,Walk-In Closet(s),Bedroom on 1st Floor,Cable Available,Cathedral Ceiling(s),Ceiling Fan(s),Kitchen Island,Primary Downstairs,Second Kitchen,Pantry,Smart Home,High Speed Internet,Cable Internet |
|---|---|
| Basement | See Remarks,Crawl Space,Finished,Heated,Interior Entry,Partial |
| Flooring | Hardwood,Marble,Stone,Tile |
| Total Fireplaces | 2 |
| Fireplace Features | See Remarks,Propane,Primary Bedroom,Gas Log,Great Room |
| Air Conditioning Y/N | true |
| Heating Y/N | true |
| Fireplace Y/N | true |
| Above Grade Finished Area | 3953 |
| Half Baths | 2 |
| Total Bedrooms | 3 |
| LivingAreaSource | Public Records |
| Total Baths | 5 |
Exterior Features
| Exterior Amenities | See Remarks,Other |
|---|---|
| Fencing | Fenced |
| Parking Features | See Remarks,Other,Attached,Driveway,Garage Door Opener,Paved |
| Lot Features | See Remarks,Other,Farm,Landscaped,Level,Pasture,Sprinklers In Front,Sprinklers In Rear |
| Water Source | Other,Well |
| Lot Size Area | 12.86 |
| Foundation Details | Block,Pillar/Post/Pier |
| Building Area Total | 3953 |
| Lot Dimensions | See Survey |
| Lot Size Acres | 12.86 |
| Road Surface Type | See Remarks,Paved |
| Horse Y/N | true |
| Horse Amenities | Other,Bridle Path,Center Aisle,Community Riding Area,Equine Riding Easement,Feed Room,Grass Field,Lounge,Paddocks,Riding Trail,Run-In Shed,Tack Room,Wash Rack,Washer/Dryer Hookup,Water & Electric |
Amenities
- Foreclosure
- Views
- Short Sale
- New Construction
- Adult 55+
- Lease To Own
- No HOA Fees
- Furnished
- Primary On Main
- Air Conditioning
- Seller Finance
- Green
- Fixer Upper
- Horse
- Golf
- Fireplace
- Deck
- Garage
- Basement
- Pool
Property vs Single Family Average in 29803
Price
Year Built
 We do not attempt to independently verify the currency, completeness, accuracy or authenticity of the data contained herein. Data may be subject to transcription and transmission errors. Accordingly, the data is provided on an "as is" "as available" basis only and may not reflect all real estate activity in the market. © 2026 REsides, Inc. All rights reserved. Certain information contained herein is derived from information which is the licensed property of, and copyrighted by, REsides, Inc.
 Copyright ©2026 Lowcountry Regional Multiple Listing Service. Information is deemed reliable but not guaranteed. Information is provided exclusively for the consumer's personal, non-commercial use, and may not be used for any purpose other than to identify prospective properties consumers may be interested in purchasing. Last Updated: September 14, 2026 1:58 PM UTC
 Aiken Board of Realtors® All information deemed reliable but not guaranteed. All properties are subject to prior sale, change or withdrawal. Neither listing broker(s) or information provider(s) shall be responsible for any typographical errors, misinformation, misprints and shall be held totally harmless. Listing(s) information is provided for consumer's personal, non-commercial use and may not be used for any purpose other than to identify prospective properties consumers may be interested in
