

Open House Thu, Sep 17th 12:00 PM - 04:00 PM
Address
367 Pascalis Place, Aiken, SC
Price
$ 488,900
Property Attributes
- MLS#222130
- TypeSingle Family
- Listing Status Active
- CountyAiken
- CityAiken
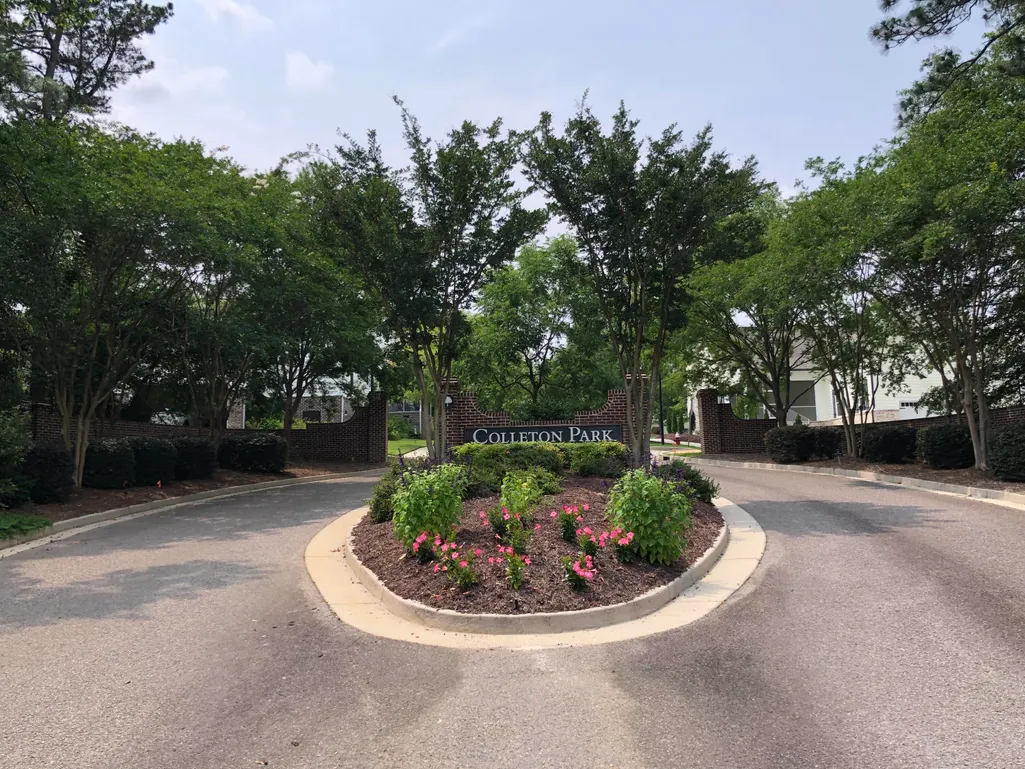
- NeighborhoodColleton Park
- Zip29803
- Style
- Year Built2026
- Price$ 488,900
- Bedrooms3
- Full Bathrooms2
- Half Bathrooms1
- Sqr Footage2082
- Lot Size0.16 Acres
Data Source:
Aiken MLS (AMLS)
Property Description
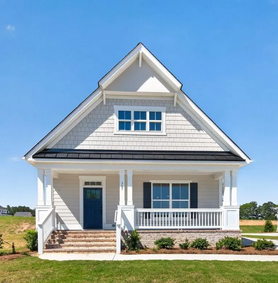
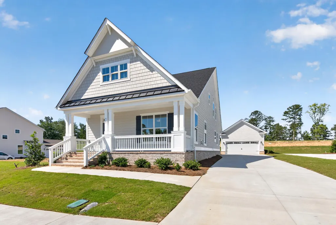
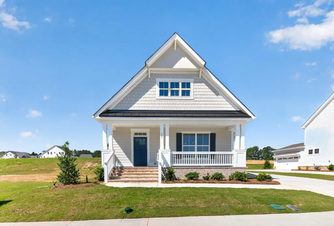
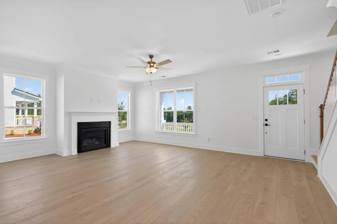
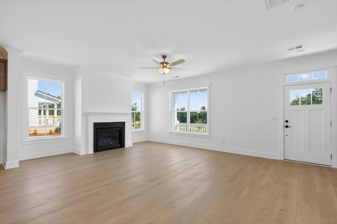
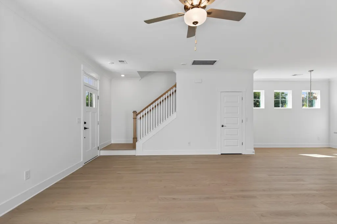
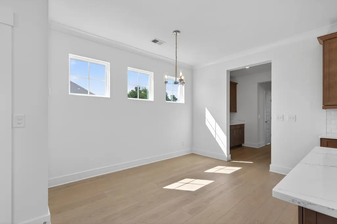
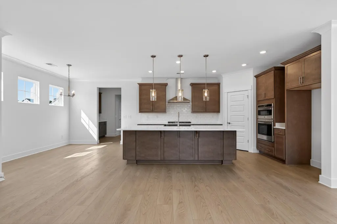
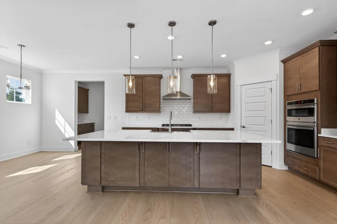
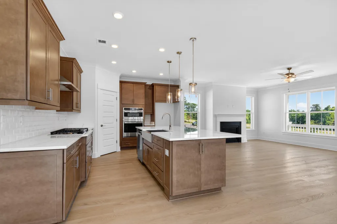
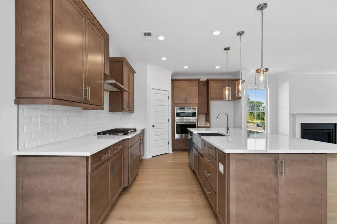
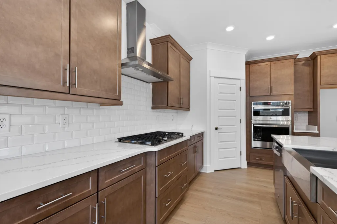
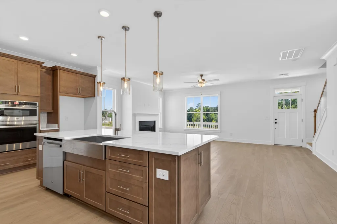
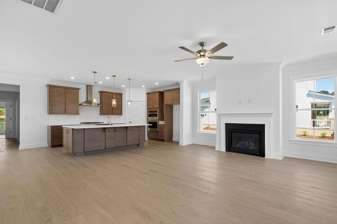
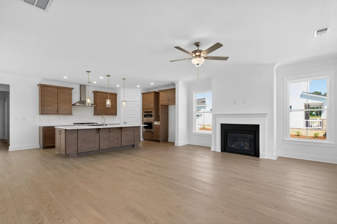
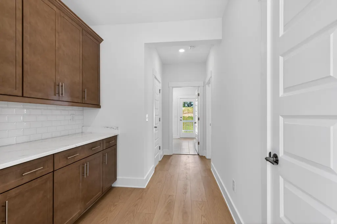
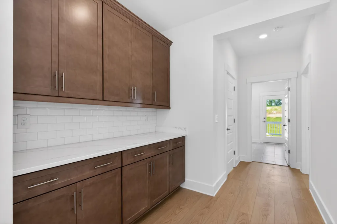
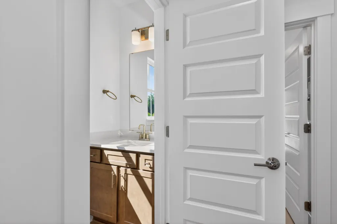
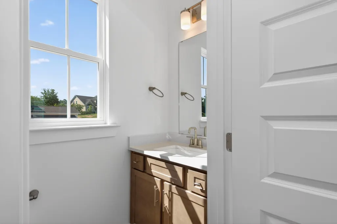
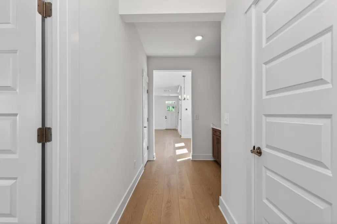
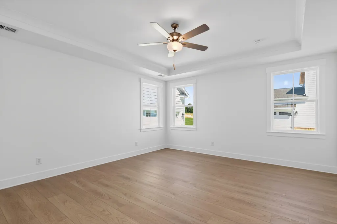
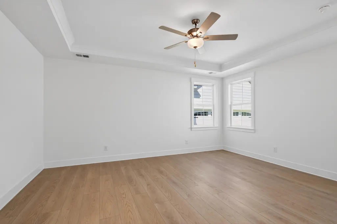
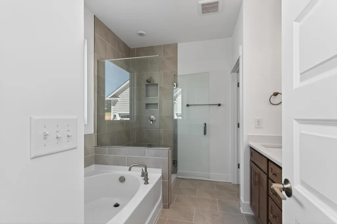
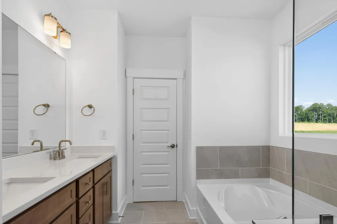
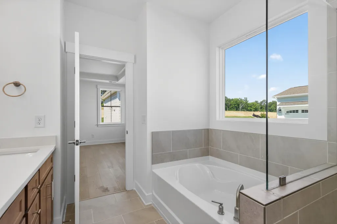
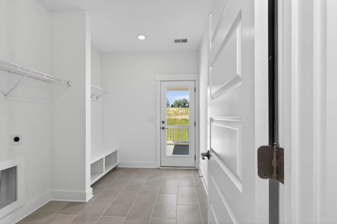
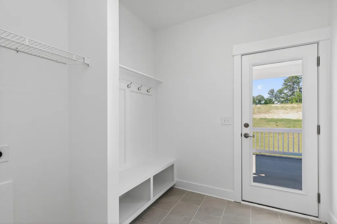
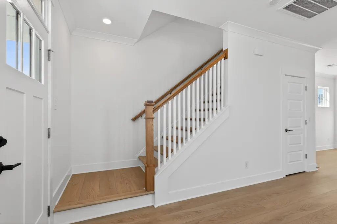
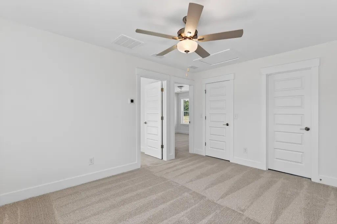
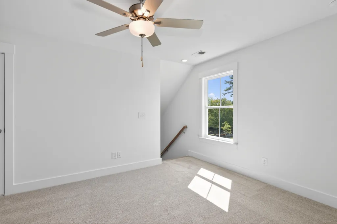
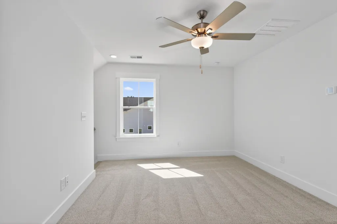
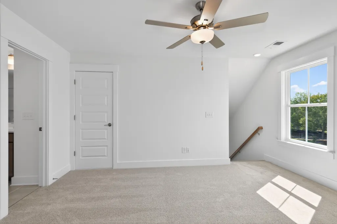
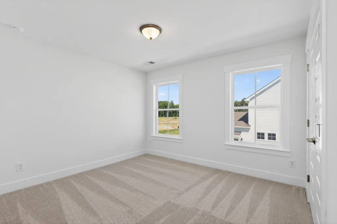
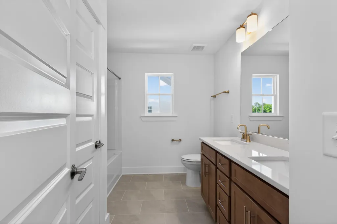
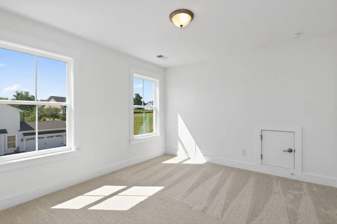
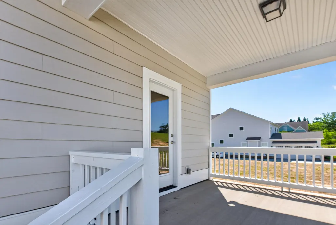
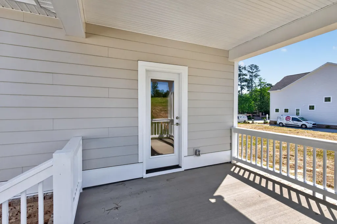
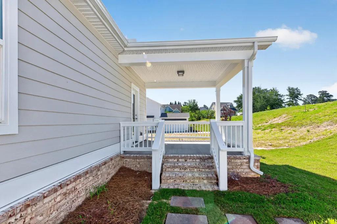
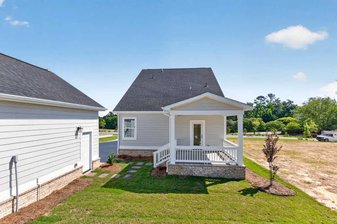
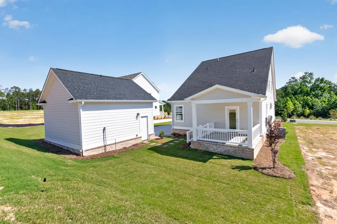
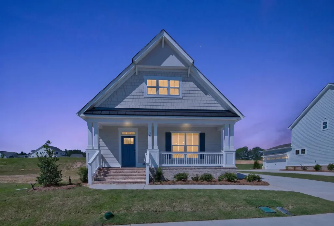
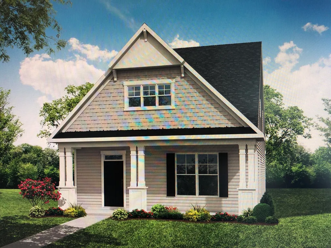
Eastwood Homes unveils the Cannon Elevation B, a beautifully composed residence where intentional design and elevated selections create an effortless sense of sophistication in Colleton Park. The entry level welcomes you into an open living and dining area that transitions gracefully into the kitchen, where quartz surfaces, a farmhouse sink, stylish fixtures, and a dedicated butler's pantry bring both elegance and practicality to the heart of the home. The first-floor primary suite offers a calming retreat with stained cabinetry, quartz countertops, brushed nickel fixtures, a soaking tub, and a tiled walk-in shower with glass enclosure--each selection chosen to enhance the room's refined character. Upstairs, a versatile loft is joined by two secondary bedrooms and a dual-sink bath featuring a well-appointed countertop and a tub/shower combination. Outdoor living is enhanced by a covered rear porch that extends the indoor comfort and provides direct access to the detached two-car garage. Throughout the home, curated design elements and elevated finishes contribute to a cohesive and comfortable living experience. Situated within Colleton Park, this residence offers convenient access to nearby amenities, dining, and commuter routes. Stop by for a personal tour and ask the on-site agent about preferred-lender closing costs. MOVE-IN READY!
| Elementary School | Middle School | High School |
|---|---|---|
| Aiken Elementary School | Aiken Intermediate 6th-Schofield Middle 7th&8th Middle School | Aiken High School |
| Price History | |
|---|---|
| 3/6/2026 | Listed $488,990 |
| 6/26/2026 | Listed $488,900 |
General Features
| Sewer | Public Sewer |
|---|---|
| Heating | Zoned,Fireplace(s),Forced Air,Heat Pump,Natural Gas |
| Cooling | Central Air,Electric,Heat Pump,Zoned |
| Utilities | Underground Utilities |
| Possession | Close Of Escrow |
| Roof | Composition,Metal |
| Appliances | Microwave,Self Cleaning Oven,Tankless Water Heater,Cooktop,Dishwasher,Disposal |
| HOA Fee | 900 |
| Garage Spaces | 2 |
| Patio/Porch Features | Patio,Porch |
| Architectural Style | Traditional |
| Pool Features | None |
| Security Features | Smoke Detector(s) |
| Construction Materials | Brick Veneer,HardiPlank Type |
| Year Built | 2026 |
| Levels | Two |
| Property Subtype | Single Family Residence |
| Community Features | None |
| Assoc Fee Paid Per | Annually |
| County | Aiken |
| New Construction | true |
| Property Type | Residential |
| HOA | true |
| Attached Garage | false |
| Energy Efficient | Thermostat,Appliances,Insulation,Water Heater,Windows |
| Subdivision Name | Colleton Park |
| Garage Y/N | true |
| Other Structures | None |
| Total Rooms | 7 |
| Full Baths | 2 |
| Status | Active |
| Directions | Directions: From historic downtown Aiken, take Whiskey Road, turn right onto Silver Bluff Road, at stop light (Fire Station 4 and new Publix will be on your left), turn right onto Pascalis Place, drive straight through community to the BRAND-NEW section of Colleton Park. Cross over Devereaux Dr., house is on the left (first one passed the Model Home). |
| High School | Aiken |
| City | Aiken |
| Lot Size Units | Acres |
| Lot Size Square Feet | 6969.6 |
| Carport Y/N | false |
| Elementary School | Aiken |
| Home Warranty Y/N | true |
| Middle/Junior High School | Aiken Intermediate 6th-Schofield Middle 7th&8th |
| Virtual Tour | https://www.propertypanorama.com/instaview/aiken/222130 |
| Builder Name | Eastwood Homes |
| Standard Status | Active |
Interior Features
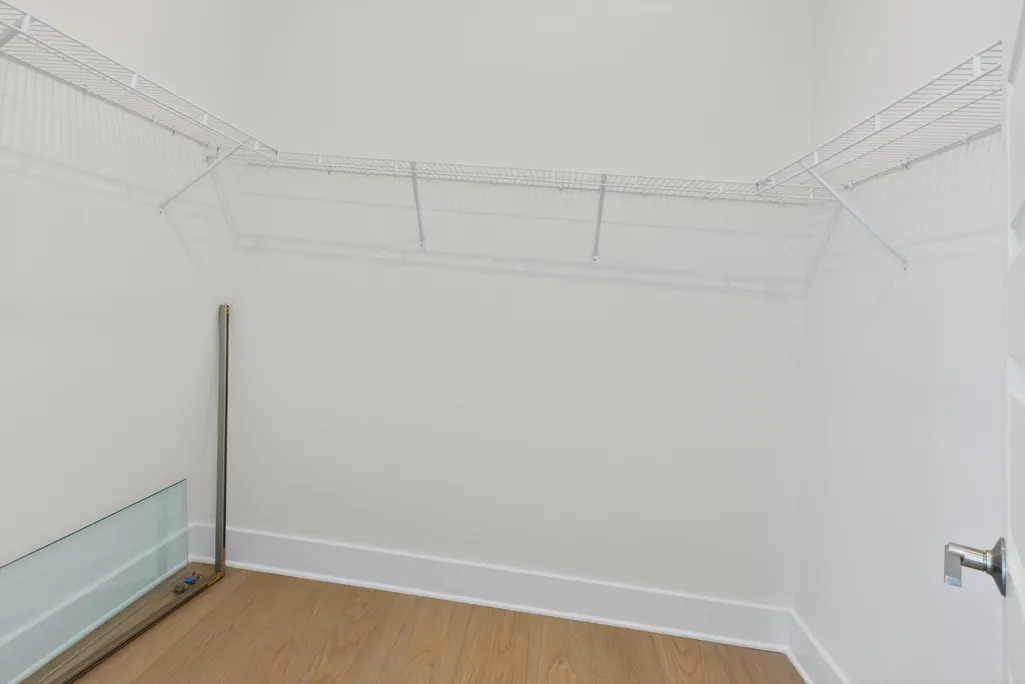
| Interior Amenities | Solid Surface Counters,Walk-In Closet(s),Cable Available,Ceiling Fan(s),Kitchen Island,Paneling,Primary Downstairs,Pantry,High Speed Internet |
|---|---|
| Basement | None |
| Flooring | Carpet,Ceramic Tile |
| Total Fireplaces | 1 |
| Fireplace Features | Gas,Family Room,Gas Log,Glass Doors |
| Air Conditioning Y/N | true |
| Heating Y/N | true |
| Fireplace Y/N | true |
| Above Grade Finished Area | 2082 |
| Half Baths | 1 |
| Total Bedrooms | 3 |
| LivingAreaSource | Builder |
| Total Baths | 3 |
Exterior Features
| Parking Features | Detached,Garage Door Opener |
|---|---|
| Lot Features | Landscaped,Sprinklers In Front,Sprinklers In Rear |
| Water Source | Public |
| Lot Size Area | 0.16 |
| Foundation Details | Combination,Concrete Perimeter,Raised |
| Building Area Total | 2082 |
| Lot Size Acres | 0.16 |
| Road Surface Type | Paved |
| Horse Y/N | false |
| Horse Amenities | None |
Amenities
- Foreclosure
- Views
- Short Sale
- New Construction
- Adult 55+
- Lease To Own
- No HOA Fees
- Furnished
- Primary On Main
- Air Conditioning
- Seller Finance
- Green
- Fixer Upper
- Horse
- Golf
- Fireplace
- Deck
- Garage
- Basement
- Pool
Property vs Single Family Average in 29803
Price
Year Built
 We do not attempt to independently verify the currency, completeness, accuracy or authenticity of the data contained herein. Data may be subject to transcription and transmission errors. Accordingly, the data is provided on an "as is" "as available" basis only and may not reflect all real estate activity in the market. © 2026 REsides, Inc. All rights reserved. Certain information contained herein is derived from information which is the licensed property of, and copyrighted by, REsides, Inc.
 Copyright ©2026 Lowcountry Regional Multiple Listing Service. Information is deemed reliable but not guaranteed. Information is provided exclusively for the consumer's personal, non-commercial use, and may not be used for any purpose other than to identify prospective properties consumers may be interested in purchasing. Last Updated: September 16, 2026 3:35 PM UTC
 Aiken Board of Realtors® All information deemed reliable but not guaranteed. All properties are subject to prior sale, change or withdrawal. Neither listing broker(s) or information provider(s) shall be responsible for any typographical errors, misinformation, misprints and shall be held totally harmless. Listing(s) information is provided for consumer's personal, non-commercial use and may not be used for any purpose other than to identify prospective properties consumers may be interested in
