

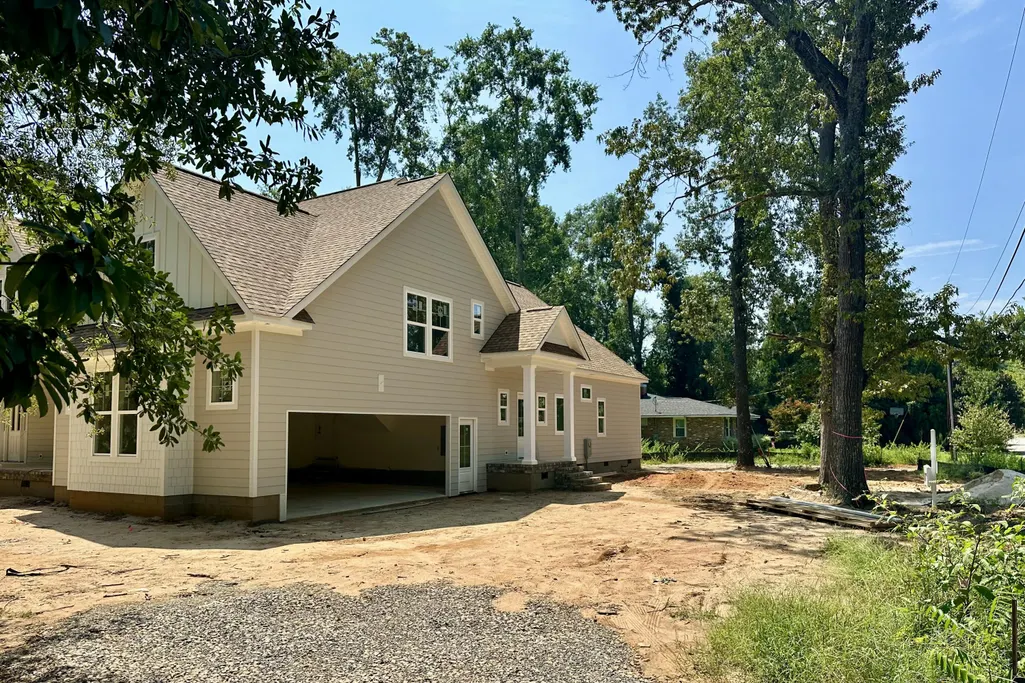
Address
410 Kershaw Place Se, Aiken, SC
Price
$ 1,300,000
Property Attributes
- MLS#223704
- TypeSingle Family
- Listing Status Active
- CountyAiken
- CityAiken
- AreaSE
- NeighborhoodOlde Aiken
- Zip29801
- StyleSee Remarks, Ranch
- Year Built2026
- Price$ 1,300,000
- Bedrooms4
- Full Bathrooms3
- Half Bathrooms0
- Sqr Footage3018
- Lot Size0.44 Acres
Data Source:
Aiken MLS (AMLS)
Property Description
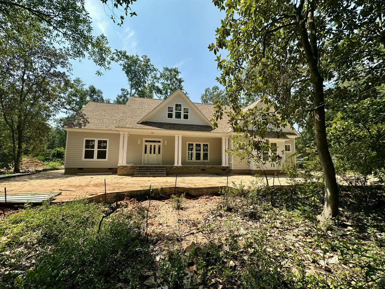
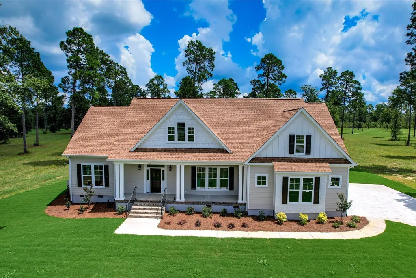
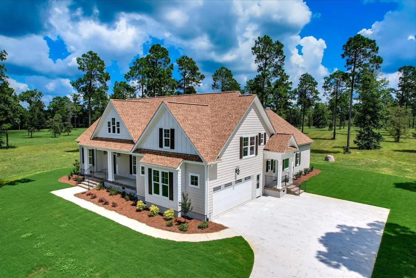
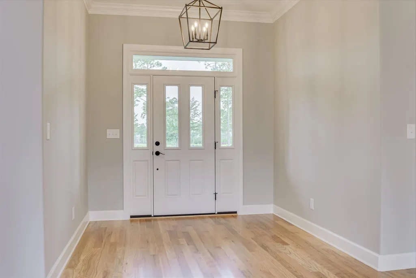
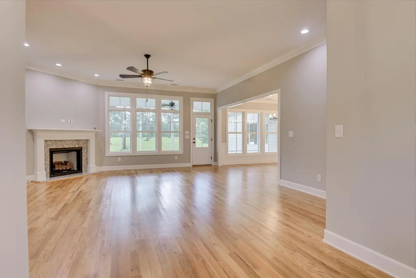
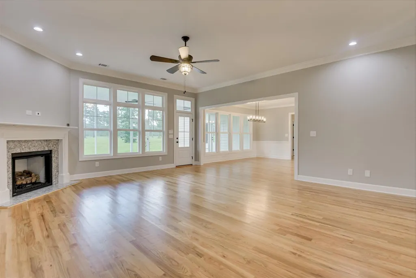
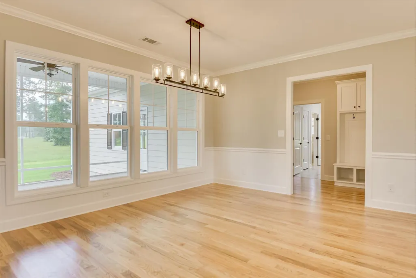
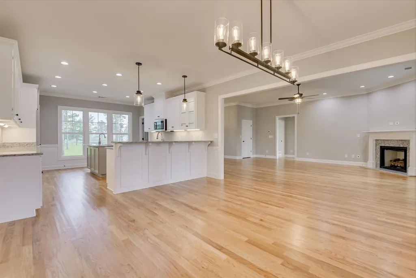
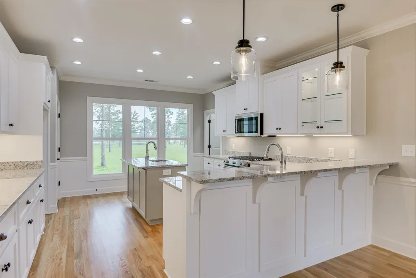
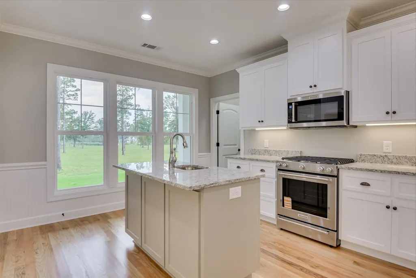
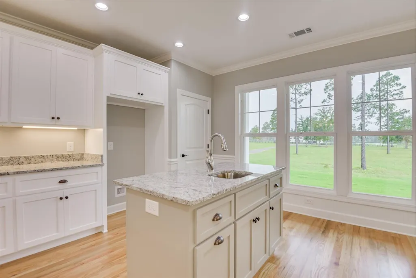
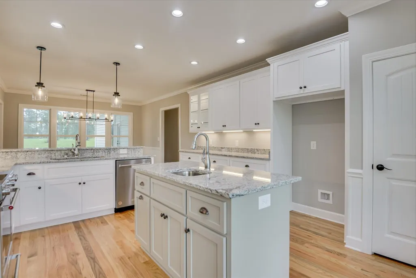
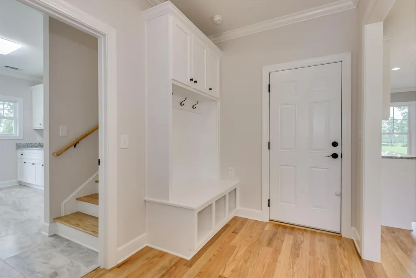
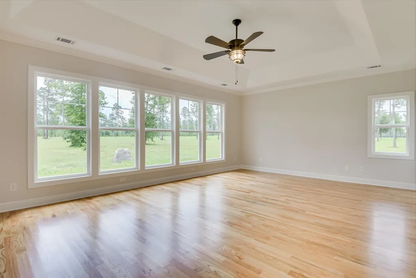
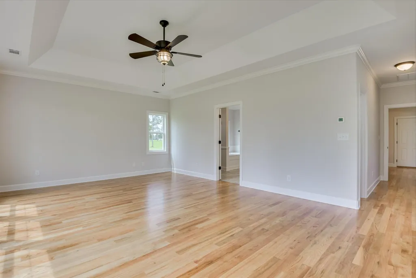
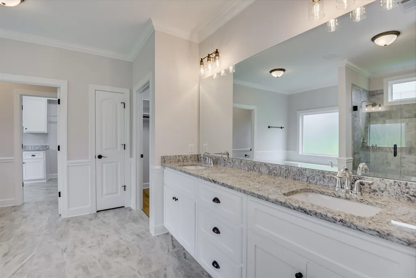
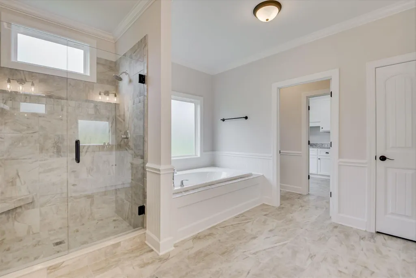
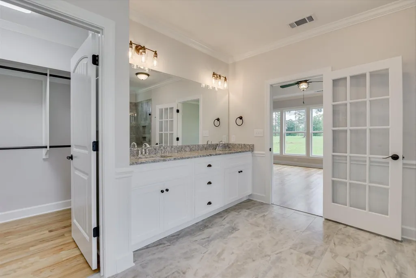
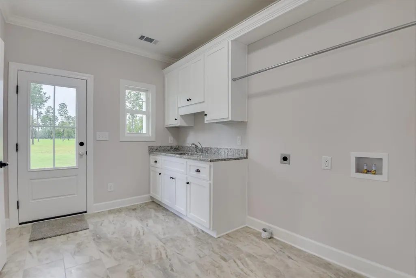
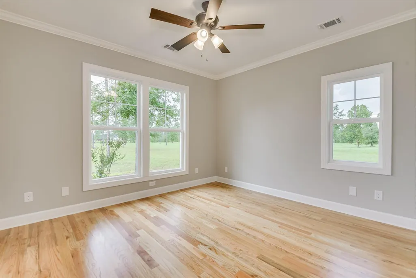
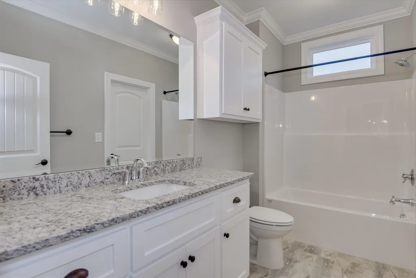
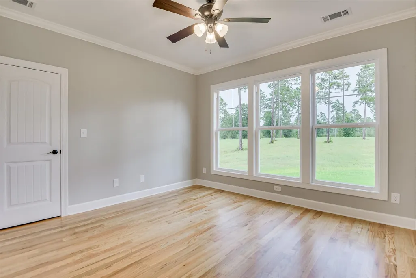
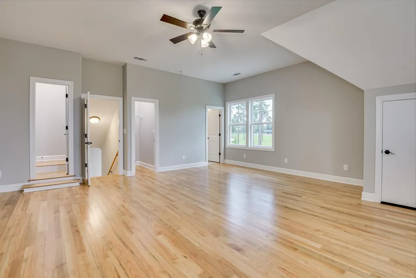
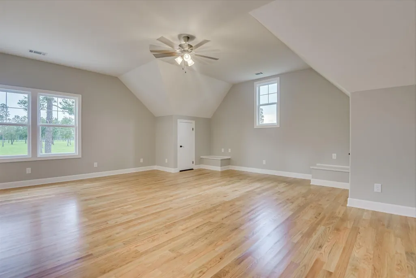
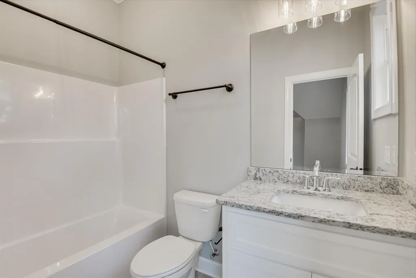
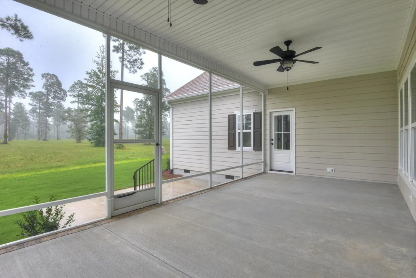
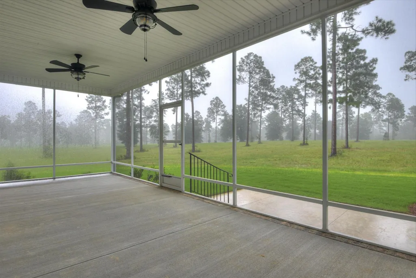
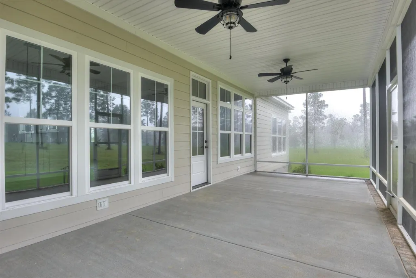
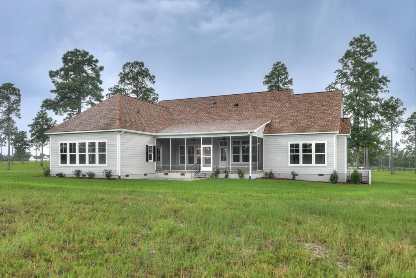
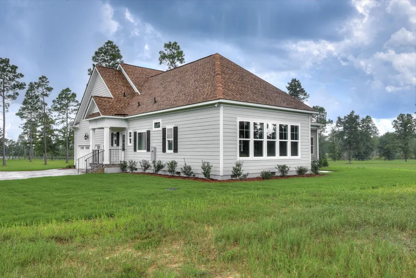
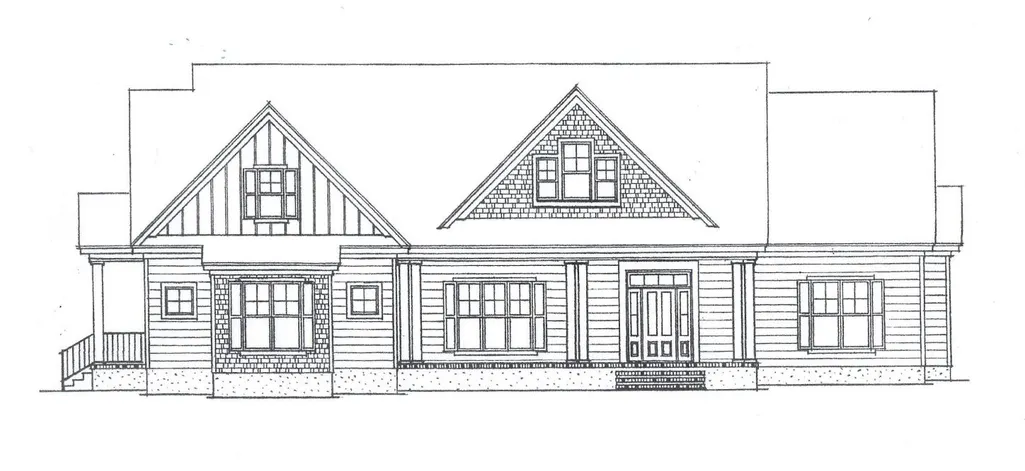
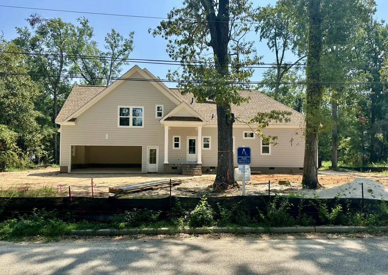
410 Kershaw Place SE is an exceptional 2026 custom-built home currently under construction by Donnie Shaffer Homes, a premier Aiken builder with more than 35 years of experience and over 800 homes built throughout the area. Perfectly positioned at the corner of historic South Boundary Avenue and Kershaw Place SE beneath Aiken's iconic live oaks, this thoughtfully designed split floor plan offers approximately 3,018 square feet, including 4 bedrooms, 3 full baths, a screened porch, oversized mud room with covered exterior entrance, and a 2-bay side-entry garage. Anticipated completion of this highly sought-after custom designer home is Fall/Winter 2026. Nestled within a beloved and private enclave between Aiken's Historic District and Horse District, this exceptional property embodies the very best of Aiken living. Ideally suited for discerning retirees, equestrian enthusiasts, and those drawn to Aiken's celebrated sporting lifestyle, the home offers refined yet effortless living in one of Aiken's most treasured locations. Enjoy close proximity to Sunday Polo at Whitney Field, croquet and dining at The Willcox and Green Boundary Club, the scenic trails of Hitchcock Woods, as well as nearby golf, tennis, pickleball, boutique shopping, and restaurants -- all just minutes away. Designed with timeless style and energy efficiency in mind, the home will feature Hardieplank siding, a stucco foundation, TechShield radiant roof sheathing, Low-E Simonton double-pane windows, enhanced insulation, and a high-efficiency 17 SEER, 3-zone natural gas HVAC system. Interior finishes include natural oak hardwood flooring throughout the main living areas and bedrooms, smooth 10-foot ceilings in the foyer and great room, extensive custom wood trim, a tray ceiling in the primary suite, and designer lighting and ceiling fans throughout. The gourmet kitchen will showcase custom raised-panel cabinetry, granite countertops, KitchenAid stainless steel appliances including a dual-fuel gas range, an oversized island with prep sink, hidden trash pullout, and select custom details throughout. The luxurious primary suite will offer a generous soaking tub, oversized tiled shower, and beautifully appointed bath finishes. Additional upgrades to include soundproof insulation in bedrooms and baths, oversized attic storage, an automatic sprinkler system, architectural shingle roof, concrete porches and patio, a gas fireplace with granite hearth and traditional mantel, laundry cabinetry with sink, a built-in mud room bench with storage, and professionally designed and landscaped grounds by Wall's Lawn Care & Landscaping. Thoughtfully curated with classic sophistication and understated luxury, the home's designer-selected finishes will reflect a fresh, clean canvas for the next owner's aesthetic - whether traditional, eclectic or more contemporary. The exterior color palette blends Cobblestone and Arctic White Hardie-siding with Cherokee ''Mosstown'' brick to be accented by soft gray mortar and complemented by dark shutters, a Rustic Cedar architectural roof, and crisp white trim for a classic Southern elegance. Inside, a calm, soothing palette of Sherwin-Williams designer colors shall pair beautifully with custom white cabinetry, natural oak hardwood flooring, and elegant American Olean tile selections, creating warm, inviting interiors that feel both elevated and enduring. Don't miss 410 Kershaw Place SE -- a rare opportunity offering luxury new construction, timeless craftsmanship, an idyllic neighborhood setting, and one of Aiken's most desirable locations for embracing the very best of life in Aiken, South Carolina.
| Elementary School | Middle School | High School |
|---|---|---|
| East Aiken Elementary School | Aiken Intermediate 6th-Kennedy Middle 7th&8th Middle School | South Aiken High School |
| Price History | |
|---|---|
| 5/30/2026 | Listed $1,300,000 |
General Features
| Sewer | Public Sewer |
|---|---|
| Heating | Zoned,Gas Pack,Natural Gas |
| Cooling | Central Air,Gas Pack,Zoned |
| Utilities | Underground Utilities |
| Possession | Close Of Escrow |
| Roof | Composition,Shingle |
| Appliances | See Remarks,Microwave,Range,Self Cleaning Oven,Dishwasher |
| Garage Spaces | 2 |
| Patio/Porch Features | Porch,Screened |
| Architectural Style | See Remarks,Ranch |
| Pool Features | None |
| Security Features | Smoke Detector(s) |
| Construction Materials | Brick,Drywall,Frame,HardiPlank Type,Stucco |
| Year Built | 2026 |
| Levels | Two |
| Property Subtype | Single Family Residence |
| Community Features | See Remarks,Other |
| County | Aiken |
| New Construction | true |
| Property Type | Residential |
| HOA | false |
| Attached Garage | true |
| Energy Efficient | Thermostat,Appliances,Insulation,Windows |
| Subdivision Name | Olde Aiken |
| Garage Y/N | true |
| Other Structures | None |
| Total Rooms | 7 |
| Full Baths | 3 |
| Status | Active |
| Directions | From downtown Aiken, take Laurens Street South to left onto South Boundary. Continue through Stop Light and take South Boundary east to Kershaw Place. Take a right; property on left. |
| High School | South Aiken |
| City | Aiken |
| Zoning Description | RS-15 |
| MLS Area | SE |
| Lot Size Units | Acres |
| Lot Size Square Feet | 19166.4 |
| Carport Y/N | false |
| Elementary School | East Aiken |
| Middle/Junior High School | Aiken Intermediate 6th-Kennedy Middle 7th&8th |
| Virtual Tour | https://www.propertypanorama.com/instaview/aiken/223704 |
| Builder Name | Donnie Shaffer Homes |
| Standard Status | Active |
Interior Features
| Interior Amenities | Snack Bar,See Remarks,Solid Surface Counters,Walk-In Closet(s),Bedroom on 1st Floor,Ceiling Fan(s),Kitchen Island,Primary Downstairs,Pantry,Eat-in Kitchen,High Speed Internet |
|---|---|
| Basement | Crawl Space,Exterior Entry |
| Flooring | Hardwood,Tile |
| Total Fireplaces | 1 |
| Fireplace Features | Gas,Ventless,Great Room |
| Air Conditioning Y/N | true |
| Heating Y/N | true |
| Fireplace Y/N | true |
| Above Grade Finished Area | 3018 |
| Total Bedrooms | 4 |
| LivingAreaSource | Builder |
| Total Baths | 3 |
Exterior Features
| Exterior Amenities | See Remarks,Other |
|---|---|
| Parking Features | Attached,Driveway,Garage Door Opener |
| Lot Features | See Remarks,Cul-De-Sac,Landscaped,Level,Sprinklers In Front,Sprinklers In Rear |
| Water Source | Public |
| Lot Size Area | 0.44 |
| Foundation Details | Block,Pillar/Post/Pier |
| Building Area Total | 3018 |
| Lot Dimensions | approximately 125 ft. x 148 ft. |
| Lot Size Acres | 0.44 |
| Road Surface Type | Paved |
| Horse Y/N | false |
| Horse Amenities | None |
Amenities
- Foreclosure
- Views
- Short Sale
- New Construction
- Adult 55+
- Lease To Own
- No HOA Fees
- Furnished
- Primary On Main
- Air Conditioning
- Seller Finance
- Green
- Fixer Upper
- Horse
- Golf
- Fireplace
- Deck
- Garage
- Basement
- Pool
Property vs Single Family Average in 29801
Price
Year Built
 We do not attempt to independently verify the currency, completeness, accuracy or authenticity of the data contained herein. Data may be subject to transcription and transmission errors. Accordingly, the data is provided on an "as is" "as available" basis only and may not reflect all real estate activity in the market. © 2026 REsides, Inc. All rights reserved. Certain information contained herein is derived from information which is the licensed property of, and copyrighted by, REsides, Inc.
 Copyright ©2026 Lowcountry Regional Multiple Listing Service. Information is deemed reliable but not guaranteed. Information is provided exclusively for the consumer's personal, non-commercial use, and may not be used for any purpose other than to identify prospective properties consumers may be interested in purchasing. Last Updated: September 15, 2026 3:27 PM UTC
 Aiken Board of Realtors® All information deemed reliable but not guaranteed. All properties are subject to prior sale, change or withdrawal. Neither listing broker(s) or information provider(s) shall be responsible for any typographical errors, misinformation, misprints and shall be held totally harmless. Listing(s) information is provided for consumer's personal, non-commercial use and may not be used for any purpose other than to identify prospective properties consumers may be interested in
