

Address
581 Timberchase Lane, Aiken, SC
Price
$ 319,000
Property Attributes
- MLS#224879
- TypeSingle Family
- Listing Status Active
- CountyAiken
- CityAiken
- AreaSW
- NeighborhoodCreekside
- Zip29803
- Style
- Year Built1992
- Price$ 319,000
- Bedrooms3
- Full Bathrooms2
- Half Bathrooms1
- Sqr Footage2175
- Lot Size0.35 Acres
Data Source:
Aiken MLS (AMLS)
Property Description
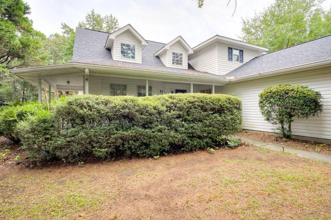
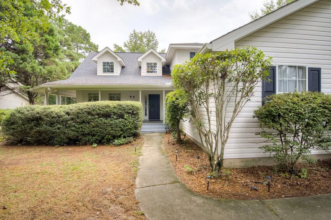
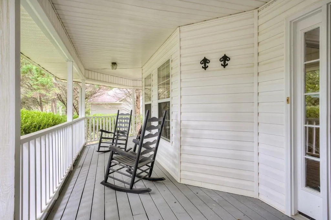
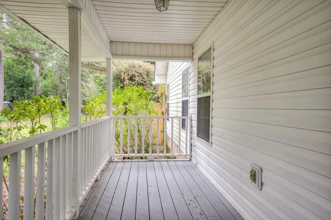
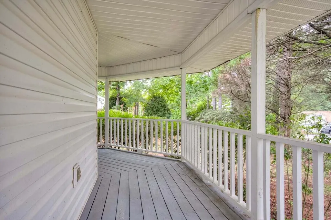
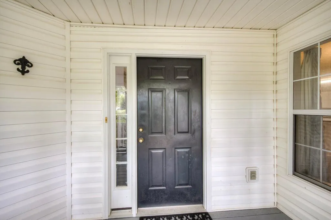
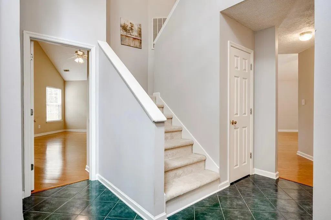
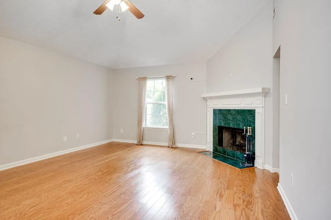
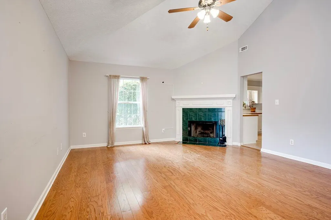
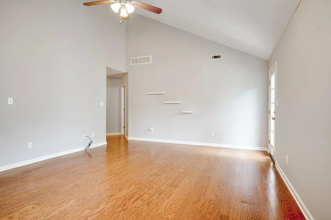
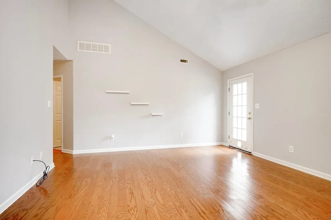
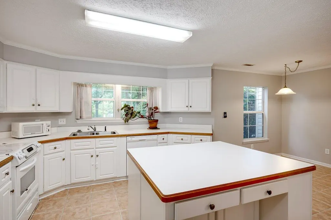
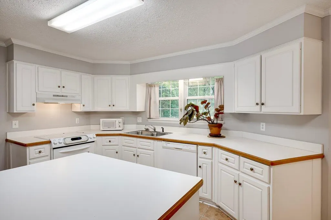
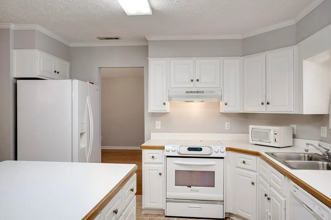
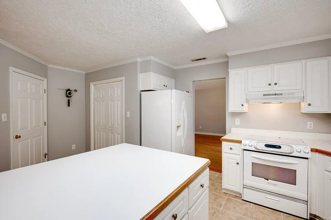
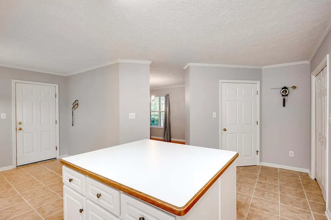
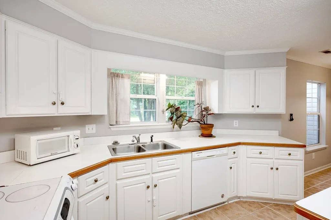
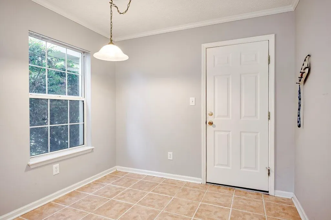
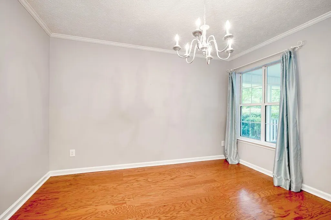
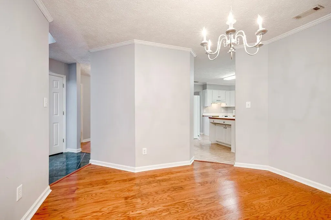
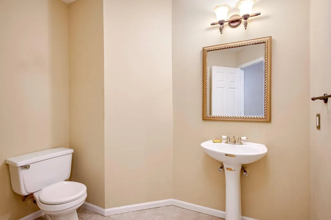
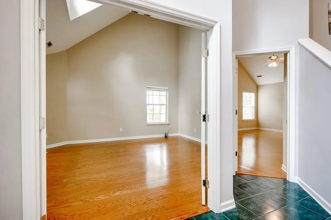
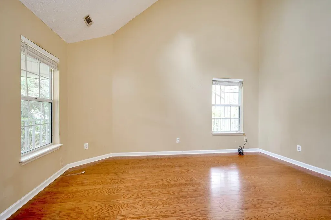
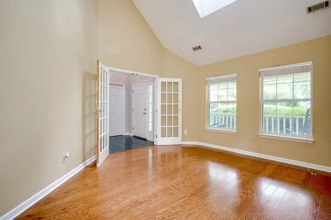
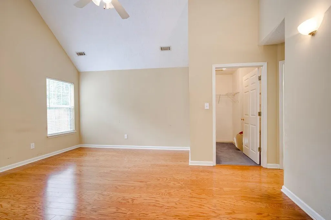
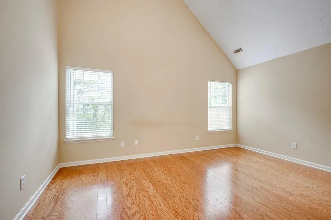
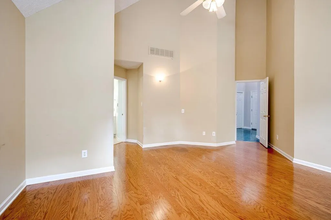
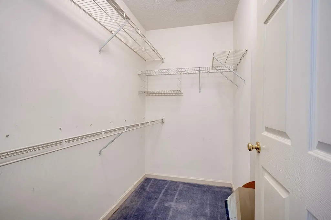
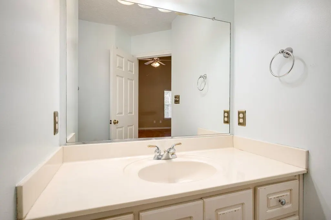
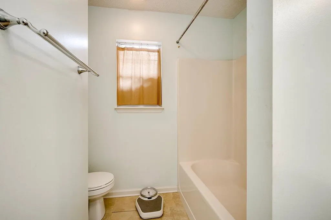
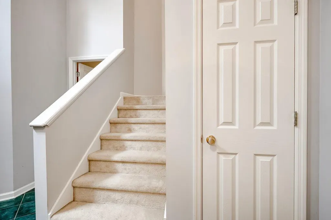
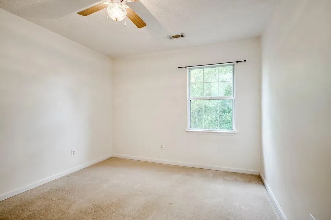
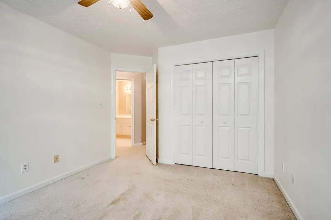
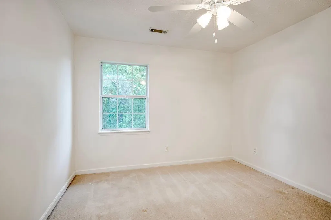
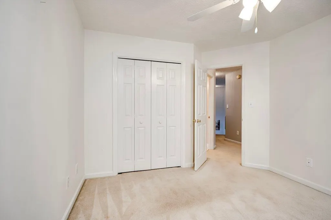
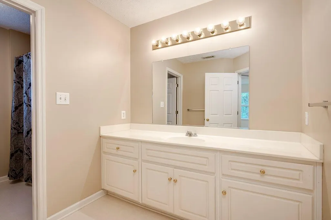
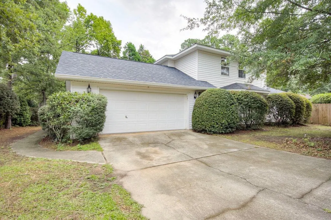
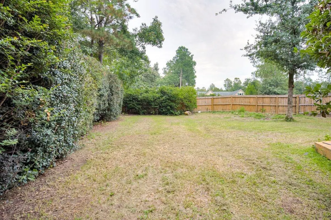
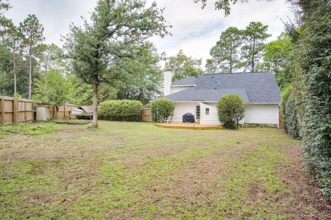
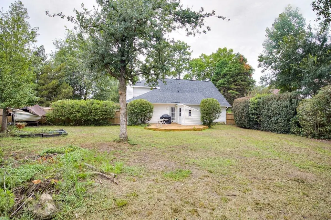
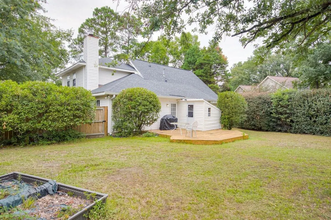
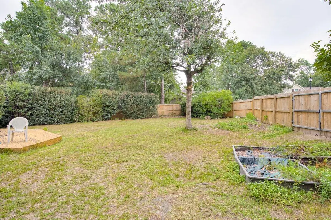
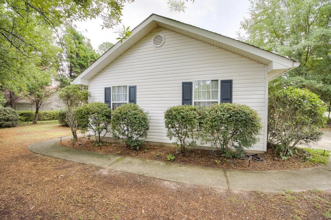
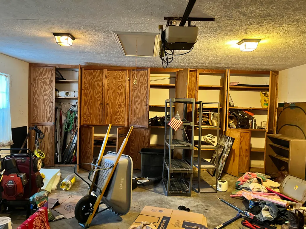
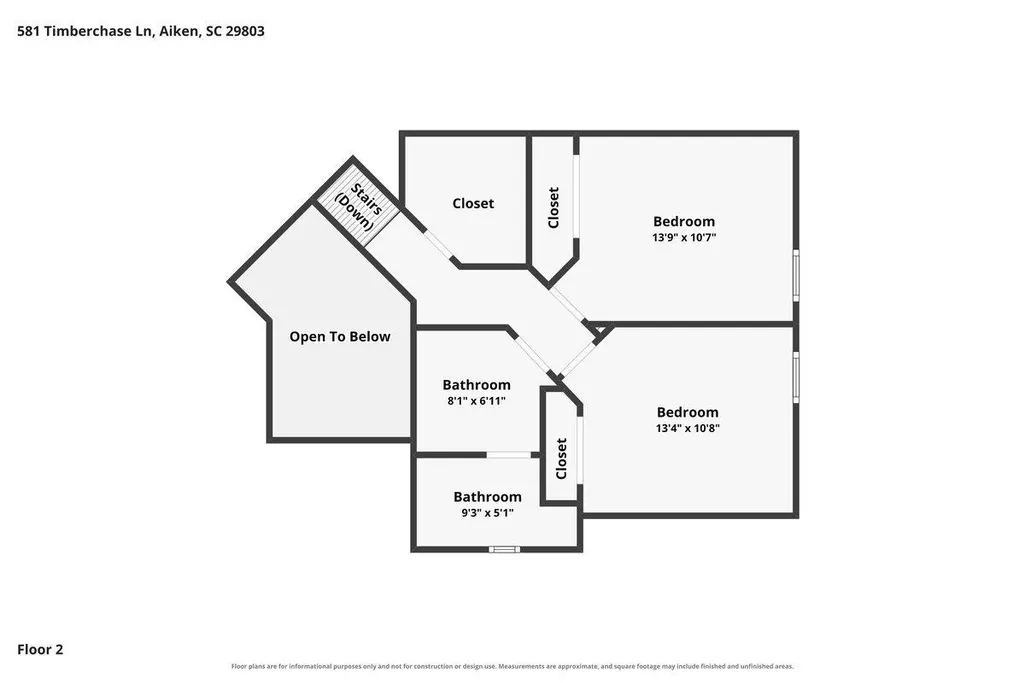
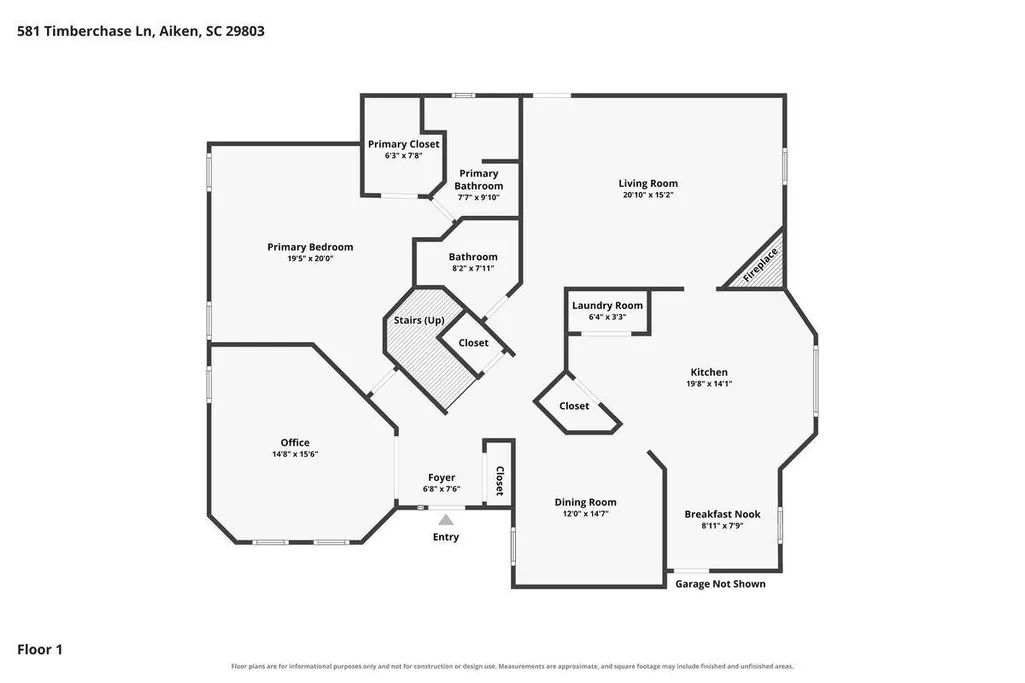
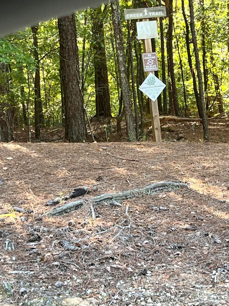
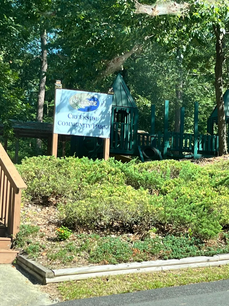
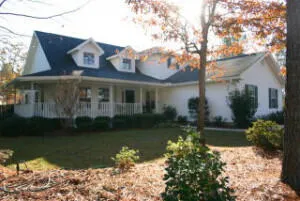
Price Drop to $319,000 with a $5000 Buyer's Credit WITH A FULL PRICE OFFER . Nestled on Aiken's desirable south side in one of the area's most sought-after communities, this charming 3-bedroom, 2.5-bath home is full of character, timeless architectural details, and endless potential. This move-in ready home awaits only your updates. A spacious wrap-around porch welcomes you and offers the perfect spot for rocking chairs, morning coffee, or relaxing evenings with friends and neighbors. Step through the tiled foyer, where you're greeted by elegant French doors leading to a beautiful home office or flex room featuring a soaring vaulted ceiling and abundant natural light from a dramatic high window. To the right, the formal dining room provides flexibility to suit your lifestyle--it could easily become a cozy den, library, or sitting room. Designed for both everyday living and entertaining, the kitchen radiates warmth with its distinctive Mexican tile flooring, generous center island with storage on both sides, and casual breakfast area. The kitchen flows seamlessly into the inviting great room, where a cozy fireplace and newer hardwood floors create the perfect gathering space for guests. The main-level primary suite is a peaceful retreat, complete with a vaulted ceiling, spacious walk-in closet, and private en suite bath. Upstairs, you'll find two additional bedrooms, a large full bath, and an oversized storage closet to keep everything organized. The attached, two-car garage has built in shelves on one side and pull down attic storage available. Take your groceries from the garage directly into the kitchen. Outside, the landscaping is ready for a fresh vision, but hidden among the trees and bushes are treasured mature plantings, including camellias, vibrant azaleas, Lorapellum and fragrant gardenias that provide a beautiful foundation for a stunning garden. The fenced backyard also features a deck and a storage shed, creating a wonderful space for outdoor living. Creekside amenities include hiking trails and a neighborhood playground. MOTIVATED SELLER HAS ADDED A $5000. Buyer's Credit to be used by buyer for updates, closing costs, rate buy-down. Being sold As-Is, this home presents an incredible opportunity for investors, renovators, or buyers eager to add their own style and build instant equity in an established neighborhood. All dimensions, floor plans, lot sizes, and layouts have not been independently verified. If precise dimensions are critical, the buyer should independently measure or hire a qualified professional.
| Elementary School | Middle School | High School |
|---|---|---|
| Aiken Elementary School | Aiken Intermediate 6th-Schofield Middle 7th&8th Middle School | Aiken High School |
| Price History | |
|---|---|
| 8/7/2026 | Listed $342,900 |
| 8/17/2026 | 3$334,000 |
| 9/12/2026 | 4$319,000 |
General Features
| Sewer | Septic Tank |
|---|---|
| Heating | Electric,Gas Pack |
| Cooling | Central Air |
| Possession | Close Of Escrow |
| Roof | Shingle |
| Appliances | Range,Refrigerator,Ice Maker,Dishwasher |
| HOA Fee | 175 |
| Garage Spaces | 2 |
| Patio/Porch Features | Deck,Porch |
| Architectural Style | See Remarks |
| Pool Features | None |
| Security Features | Smoke Detector(s) |
| Construction Materials | Vinyl Siding |
| Year Built | 1992 |
| Levels | One and One Half |
| Property Subtype | Single Family Residence |
| Community Features | See Remarks |
| Assoc Fee Paid Per | Annually |
| County | Aiken |
| New Construction | false |
| Property Type | Residential |
| HOA | true |
| Attached Garage | false |
| Subdivision Name | Creekside |
| Garage Y/N | true |
| Other Structures | None |
| Total Rooms | 8 |
| Full Baths | 2 |
| Status | Active |
| Directions | Take silver bluff out of Aiken towards Beech Island. Turn right onto Glenwood Drive. Then turn right into Creekside and stay on Creekside Drive until it dead-ends into Timberchase Lane. Then turn right and go to the second corner on the left. You will see the garage of the home on Timberchase Lane. The home is on the corner of Creekridge Dr and Timberchase Lane front porch lockbox follow walkway |
| High School | Aiken |
| City | Aiken |
| MLS Area | SW |
| Lot Size Units | Acres |
| Lot Size Square Feet | 15246 |
| Carport Y/N | false |
| Elementary School | Aiken |
| Middle/Junior High School | Aiken Intermediate 6th-Schofield Middle 7th&8th |
| Virtual Tour | https://www.propertypanorama.com/instaview/aiken/224879 |
| Standard Status | Active |
Interior Features
| Interior Amenities | Walk-In Closet(s),Bedroom on 1st Floor,Cathedral Ceiling(s),Ceiling Fan(s),Kitchen Island,Primary Downstairs,Pantry,Eat-in Kitchen |
|---|---|
| Basement | None |
| Flooring | Carpet,Ceramic Tile,Hardwood,Vinyl |
| Total Fireplaces | 1 |
| Fireplace Features | Great Room |
| Air Conditioning Y/N | true |
| Heating Y/N | true |
| Fireplace Y/N | true |
| Above Grade Finished Area | 2175 |
| Half Baths | 1 |
| Total Bedrooms | 3 |
| LivingAreaSource | Builder |
| Total Baths | 3 |
Exterior Features
| Fencing | Fenced |
|---|---|
| Parking Features | Driveway,Garage Door Opener |
| Lot Features | Corner Lot,Cul-De-Sac |
| Water Source | Public |
| Lot Size Area | 0.35 |
| Foundation Details | Slab |
| Building Area Total | 2175 |
| Lot Size Acres | 0.35 |
| Road Surface Type | Paved |
| Horse Y/N | false |
| Horse Amenities | None |
Amenities
- Foreclosure
- Views
- Short Sale
- New Construction
- Adult 55+
- Lease To Own
- No HOA Fees
- Furnished
- Primary On Main
- Air Conditioning
- Seller Finance
- Green
- Fixer Upper
- Horse
- Golf
- Fireplace
- Deck
- Garage
- Basement
- Pool
Property vs Single Family Average in 29803
Price
Year Built
 We do not attempt to independently verify the currency, completeness, accuracy or authenticity of the data contained herein. Data may be subject to transcription and transmission errors. Accordingly, the data is provided on an "as is" "as available" basis only and may not reflect all real estate activity in the market. © 2026 REsides, Inc. All rights reserved. Certain information contained herein is derived from information which is the licensed property of, and copyrighted by, REsides, Inc.
 Copyright ©2026 Lowcountry Regional Multiple Listing Service. Information is deemed reliable but not guaranteed. Information is provided exclusively for the consumer's personal, non-commercial use, and may not be used for any purpose other than to identify prospective properties consumers may be interested in purchasing. Last Updated: September 14, 2026 1:58 PM UTC
 Aiken Board of Realtors® All information deemed reliable but not guaranteed. All properties are subject to prior sale, change or withdrawal. Neither listing broker(s) or information provider(s) shall be responsible for any typographical errors, misinformation, misprints and shall be held totally harmless. Listing(s) information is provided for consumer's personal, non-commercial use and may not be used for any purpose other than to identify prospective properties consumers may be interested in
