


Address
49 Myrtle View Street, Bluffton, SC
Price
$ 3,695,000
Property Attributes
- MLS#512650
- TypeSingle Family
- Listing Status Active
- CountyBeaufort
- CityBluffton
- AreaPalmetto Bluff
- NeighborhoodPALMETTO BLUFF
- Zip29910
- Style
- Year Built2007
- Price$ 3,695,000
- Bedrooms3
- Full Bathrooms3
- Half Bathrooms2
- Sqr Footage4349
- Lot Size0.43 Acres
Data Source:
REsides, Inc.
Property Description
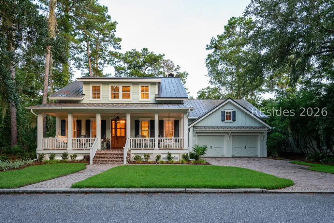
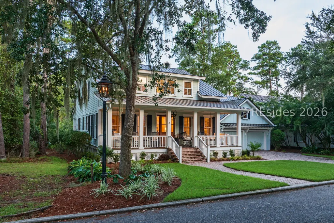
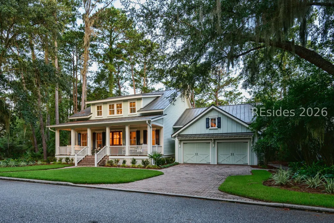
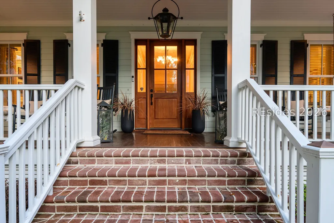
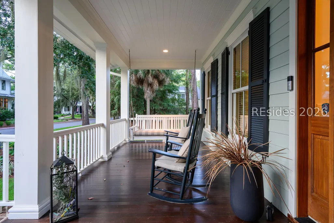
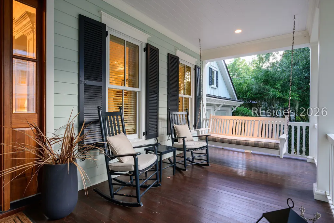
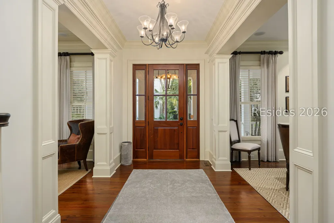
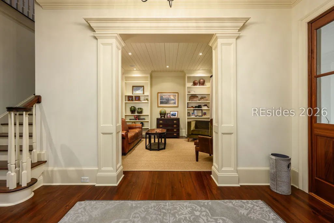
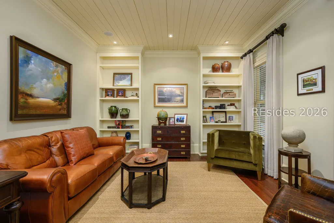
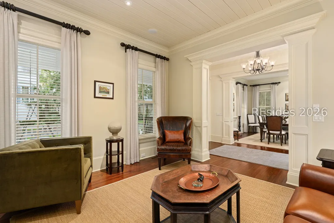
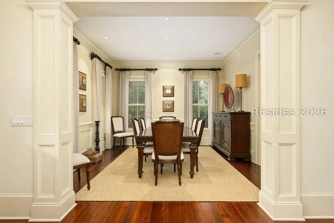
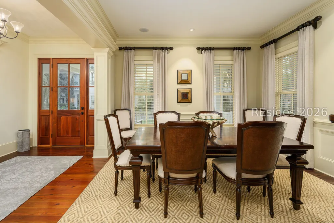
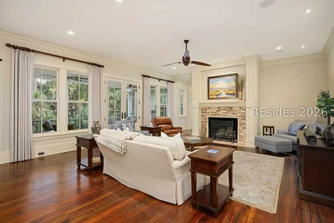
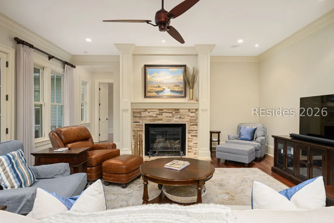
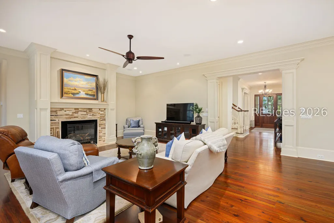
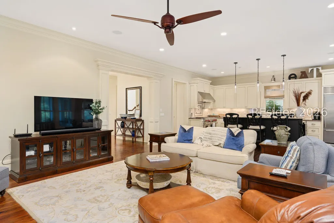
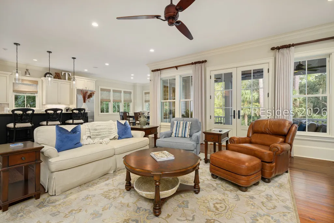
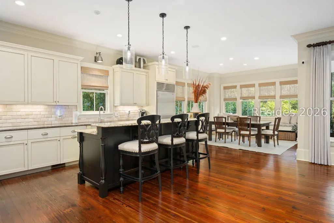
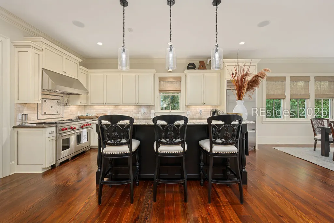
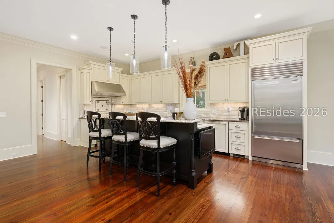
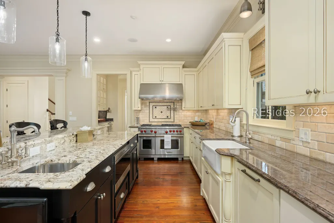
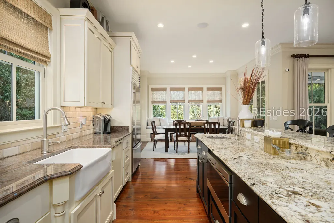
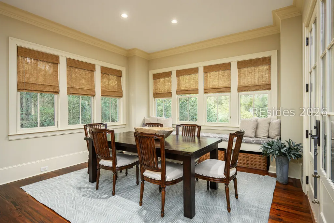
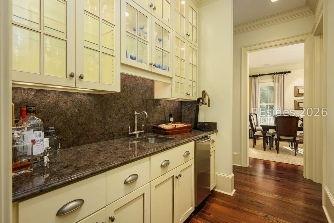
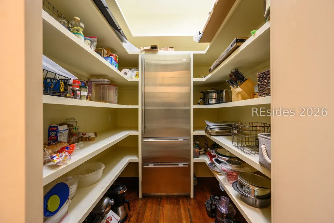
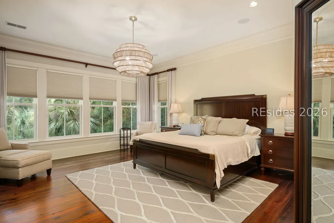
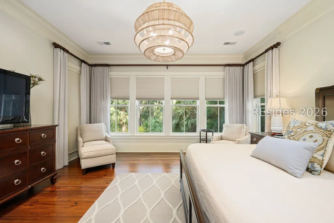
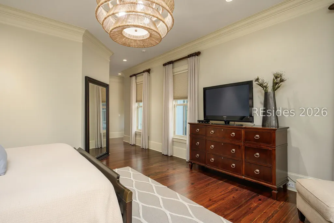
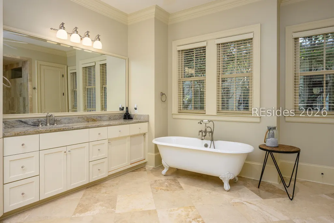
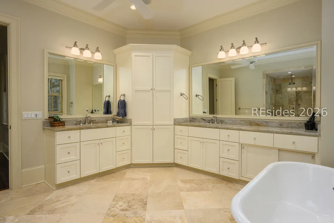
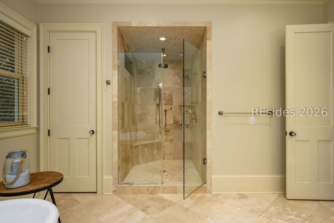
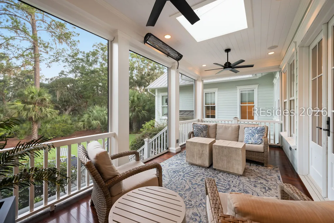
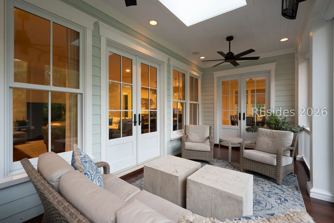
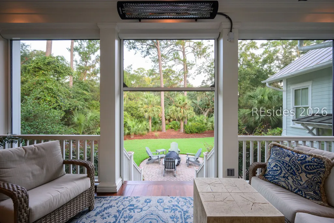
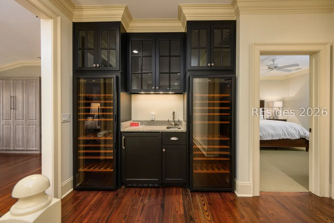
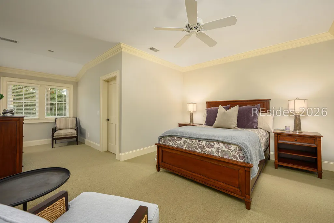
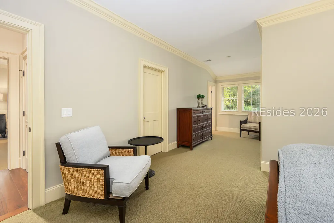
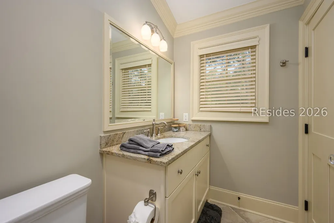
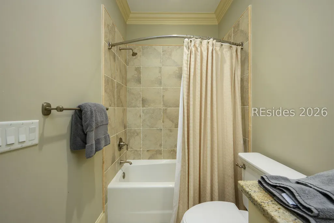
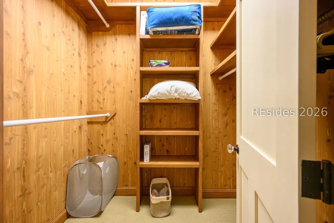
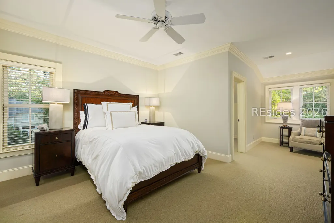
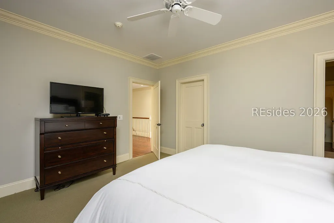
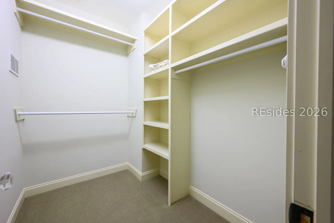
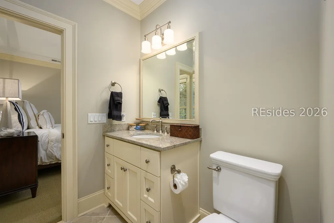
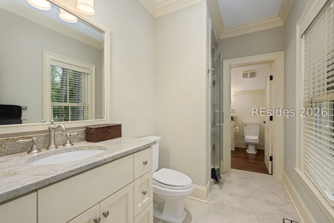
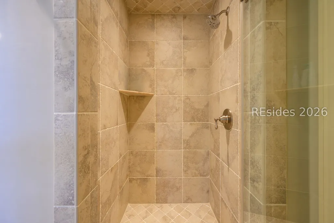
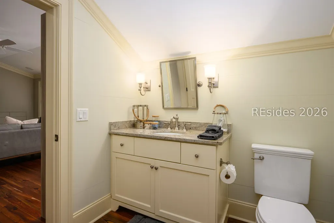
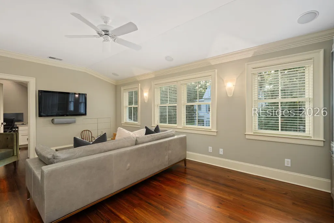
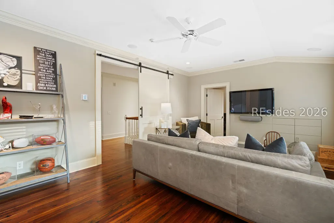
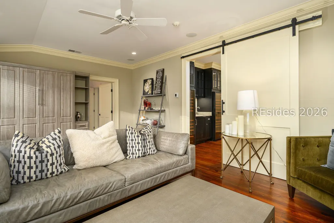
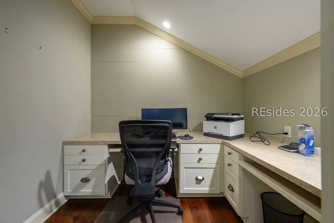
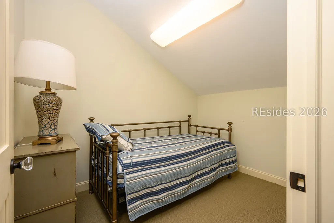
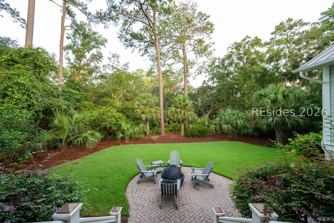
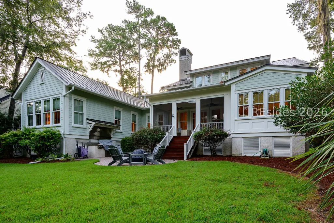
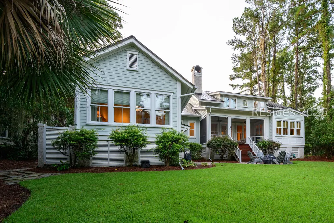
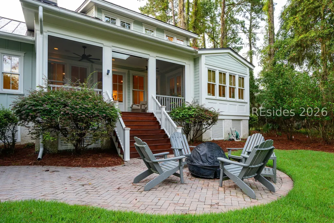
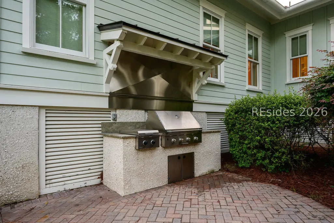
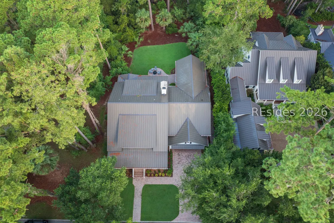
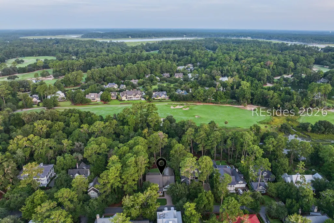
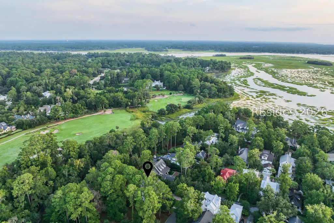
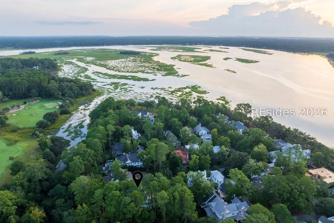
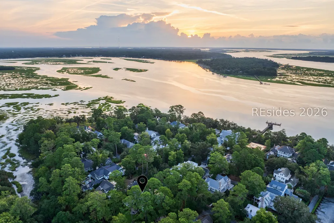
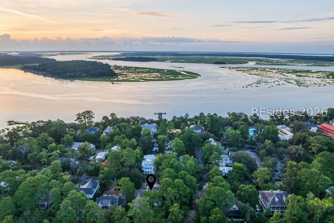
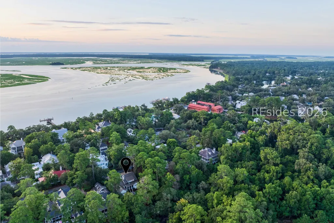
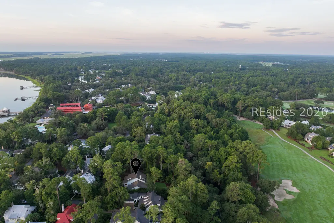
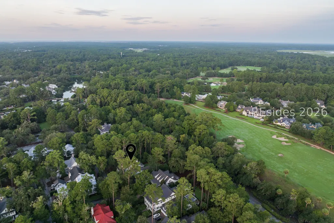
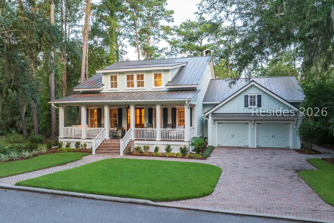
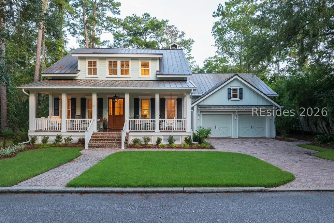
Nestled within The Point and offered with a Tier 1 Golf Membership, 49 Myrtle View Street is a timeless Lowcountry residence where gracious architecture, thoughtful craftsmanship, and effortless indoor-outdoor living come together. Built by Boyden Construction and designed by Spivey & Woods Architects, this three-bedroom home is framed by lush, mature native landscaping that creates a sense of privacy and tranquility. A welcoming covered front porch, accented with brick and built-in swings, sets the tone for the warm and inviting interiors. Hardwood floors and custom millwork extend throughout the home, while a dedicated office with built-in bookshelves offers a refined space for work or quiet retreat. At the heart of the home, the beautifully appointed kitchen features a Wolf six-burner gas range, pot filler, farmhouse sink, paneled appliances, and an expansive island with built-in microwave. A well-equipped back kitchen adds an ice maker, sink, pantry, and additional refrigerator for effortless entertaining and everyday convenience. The dining room, with its custom built-in bench overlooking the backyard, provides an intimate setting for gatherings, while the living room centers around a gas fireplace that invites lingering conversations. The first-floor primary suite is a private retreat with two walk-in closets and a generous ensuite bath featuring a standing shower, soaking tub, and oversized vanity. Upstairs, two spacious guest suites each offer dual closets, including a cedar closet, along with private ensuite baths. A sophisticated wet bar with drink refrigerator, sink, and two temperature-controlled wine coolers complements the flexible media and loft space, which includes a sliding barn door, dedicated desk area, and half bath. Outside, a screened porch with built-in heaters extends the living space into the seasons, while a brick patio with built-in grill and fire pit creates an ideal setting for relaxed Lowcountry evenings. A brick driveway and beautifully established landscape complete the property. With its inviting spaces, exceptional finishes, and private outdoor setting, 49 Myrtle View Street offers a distinctive expression of Lowcountry living in The Point.
| Price History | |
|---|---|
| 9/2/2026 | Listed $3,695,000 |
General Features
| Heating | Central |
|---|---|
| Cooling | Central Air |
| Roof | Metal |
| Appliances | Dryer,Dishwasher,Disposal,Gas Range,Ice Maker,Microwave,Oven,Refrigerator,Wine Cooler,Washer |
| Garage Spaces | 2 |
| Patio/Porch Features | Rear Porch,Patio,Porch,Screened |
| Architectural Style | Two Story |
| Pool Features | Community |
| Security Features | Smoke Detector(s) |
| Construction Materials | Composite Siding |
| Year Built | 2007 |
| View | Landscaped |
| Stories Count | 2 |
| Property Subtype | Single Family Residence |
| County | Beaufort |
| Property Type | Residential |
| Association Amenities | Basketball Court,Bocce Court,Marina,Boat Ramp,Clubhouse,Dock,Dog Park,Fitness Center,Garden Area,Playground,Pickleball,Pool,RV/Boat Storage,Restaurant,Guard,Spa/Hot Tub,Tennis Court(s),Trail(s) |
| Subdivision Name | PALMETTO BLUFF |
| Garage Y/N | true |
| Full Baths | 3 |
| Special Listing Conditions | None |
| Status | Active |
| City | Bluffton |
| MLS Area | Palmetto Bluff |
| Lot Size Units | Acres |
| Listing Terms | Cash,Conventional |
| MLS Area Minor | Palmetto Bluff |
| Standard Status | Active |
| Tax Lot | 95 |
| Virtual Tour | https://vimeo.com/1224975219?share=copy |
| Property Sub Type Additional | Single Family Residence |
Interior Features
| Interior Amenities | Attic,Wet Bar,Bookcases,Built-in Features,Ceiling Fan(s),Fireplace,Main Level Primary,Multiple Closets,Smooth Ceilings,Separate Shower,Entrance Foyer,Loft,Pantry |
|---|---|
| Flooring | Carpet,Tile,Wood |
| Furnished Y/N | Unfurnished |
| Fireplace Features | Outside |
| Air Conditioning Y/N | true |
| Window Features | Insulated Windows |
| Half Baths | 2 |
| Total Bedrooms | 3 |
Exterior Features
| Exterior Amenities | Enclosed Porch,Sprinkler/Irrigation,Porch,Patio,Outdoor Grill |
|---|---|
| Parking Features | Garage,Two Car Garage,Golf Cart Garage |
| Lot Features | 1/4 to 1/2 Acre Lot |
| Water Source | Public |
| Lot Size Area | 0.43 |
| Builder Model | Other |
Amenities
- Foreclosure
- Views
- Short Sale
- New Construction
- Adult 55+
- Lease To Own
- No HOA Fees
- Furnished
- Primary On Main
- Air Conditioning
- Seller Finance
- Green
- Fixer Upper
- Horse
- Golf
- Fireplace
- Deck
- Garage
- Basement
- Pool
Property vs Single Family Average in 29910
Price
Year Built
In The Neighborhood
Bluffton
$ 3,950,000
- Type
- Single Family
- Size
- 4,740 SqFt
- Rooms
- 5 Beds + 4.5 Baths
 Palmetto Bluff Real Estate Co
Bluffton
$ 2,245,000
- Type
- Single Family
- Size
- 2,247 SqFt
- Rooms
- 3 Beds + 3.5 Baths
Palmetto Bluff Real Estate Co
Bluffton
$ 3,999,900
- Type
- Single Family
- Size
- 4,094 SqFt
- Rooms
- 5 Beds + 4.5 Baths
Corcoran HM Properties - Bluffton
Bluffton
$ 4,495,000
- Type
- Single Family
- Size
- 3,662 SqFt
- Rooms
- 5 Beds + 5.5 Baths
Palmetto Bluff Real Estate Co
Bluffton
$ 4,125,000
- Type
- Single Family
- Size
- 4,823 SqFt
- Rooms
- 5 Beds + 6 Baths
Palmetto Bluff Real Estate Co
 Copyright ©2026 Lowcountry Regional Multiple Listing Service. Information is deemed reliable but not guaranteed. Information is provided exclusively for the consumer's personal, non-commercial use, and may not be used for any purpose other than to identify prospective properties consumers may be interested in purchasing. Last Updated: September 13, 2026 11:44 AM UTC
 Aiken Board of Realtors® All information deemed reliable but not guaranteed. All properties are subject to prior sale, change or withdrawal. Neither listing broker(s) or information provider(s) shall be responsible for any typographical errors, misinformation, misprints and shall be held totally harmless. Listing(s) information is provided for consumer's personal, non-commercial use and may not be used for any purpose other than to identify prospective properties consumers may be interested in
