

Address
69 Cherry Hills Drive, Aiken, SC
Price
$ 394,875
Property Attributes
- MLS#222308
- TypeSingle Family
- Listing Status Active
- CountyAiken
- CityAiken
- AreaSW
- NeighborhoodHoundslake
- Zip29803
- Style
- Year Built1990
- Price$ 394,875
- Bedrooms4
- Full Bathrooms2
- Half Bathrooms1
- Sqr Footage2902
- Lot Size0.6 Acres
Data Source:
Aiken MLS (AMLS)
Property Description
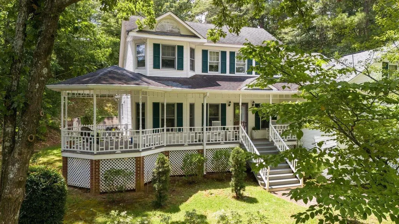
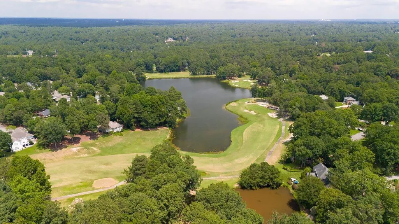
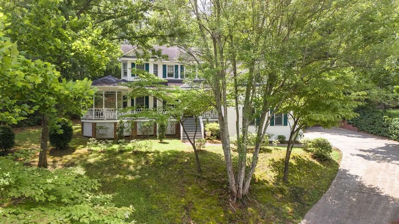
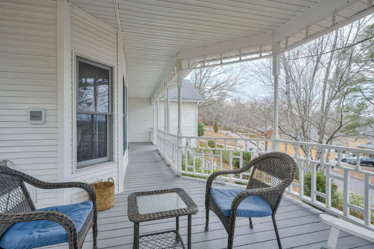
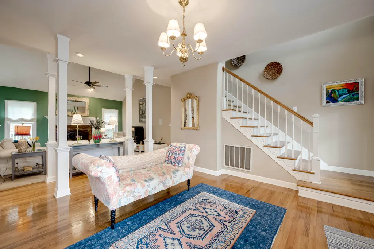
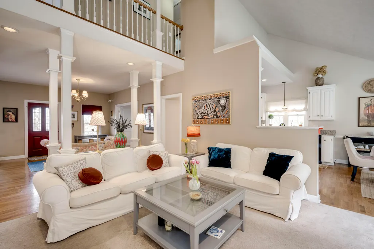
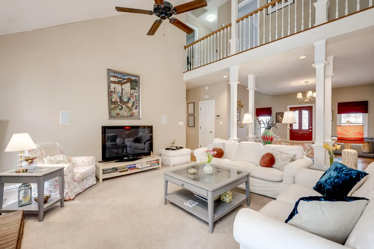
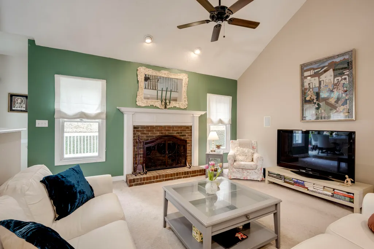
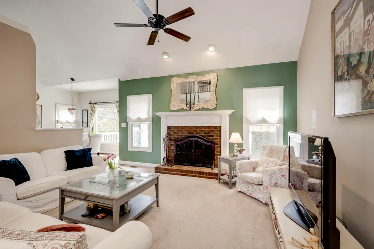
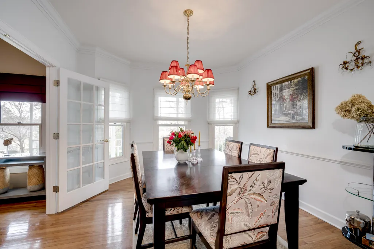
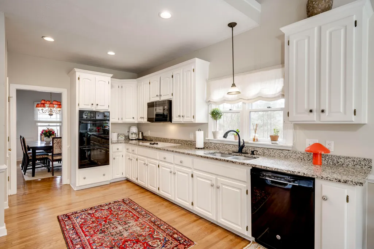
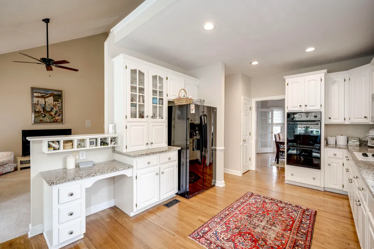
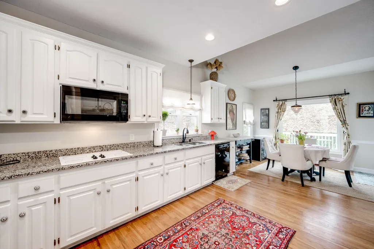
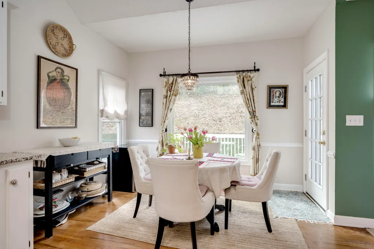
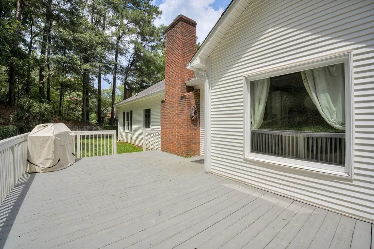
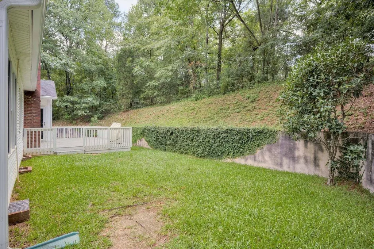
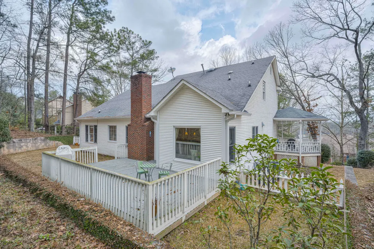
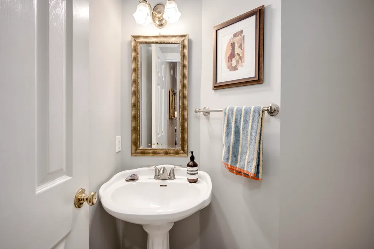
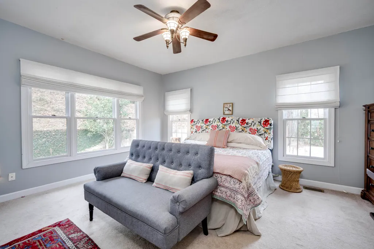
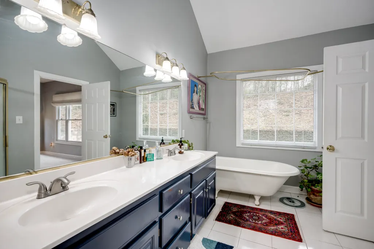
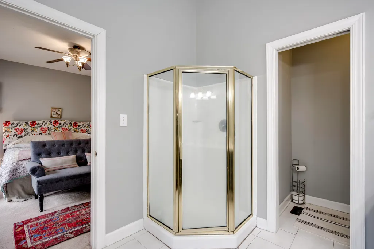
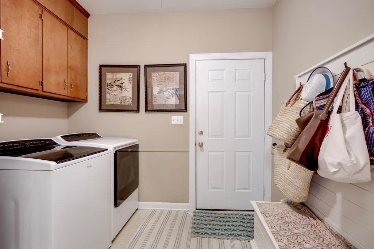
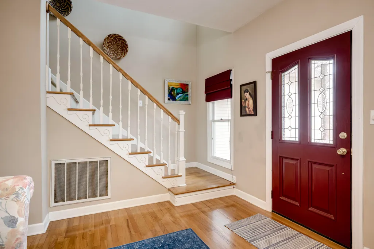
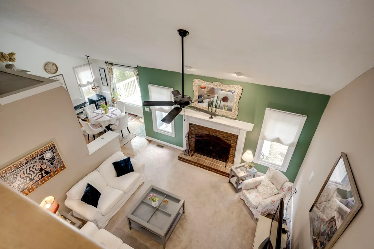
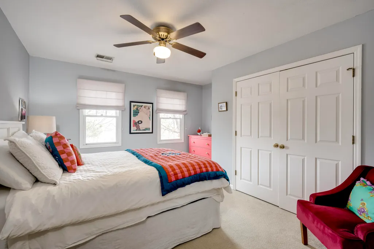
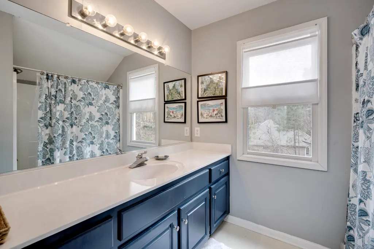
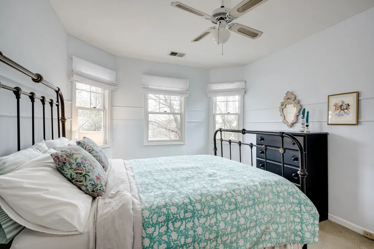
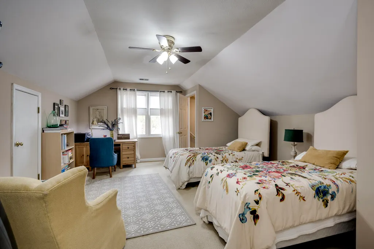
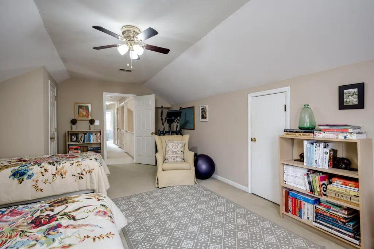
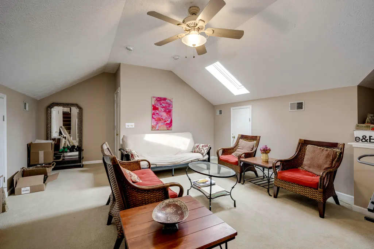
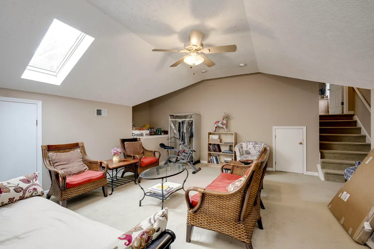
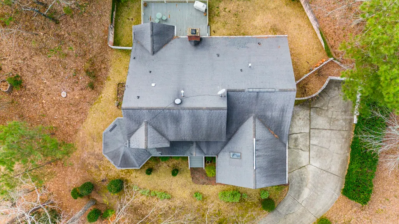
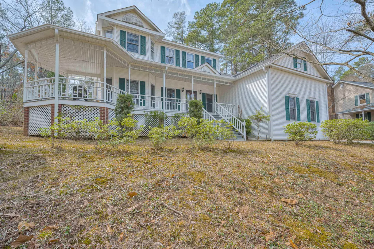
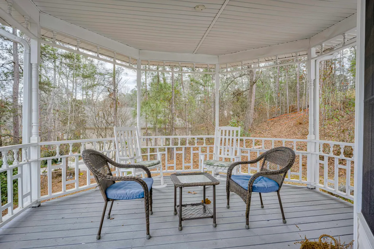
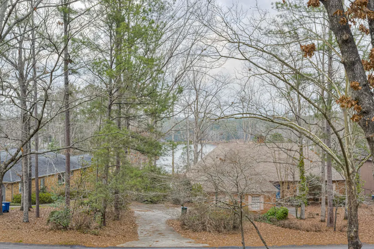
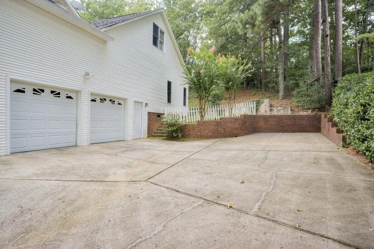
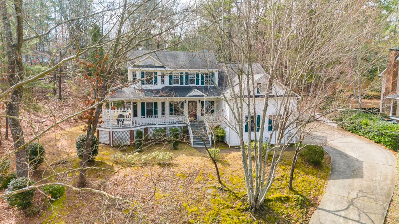
Welcome to 69 Cherry Hills Drive, where comfort and convenience meet the charm of Aiken in the desirable Houndslake Country Club community. This classic Victorian-style home offers an inviting floor plan designed for everyday enjoyment and effortless entertaining. Light-filled living spaces flow seamlessly, creating a warm and welcoming atmosphere throughout. The wraparound front porch with a gazebo provides the perfect place to relax and enjoy picturesque views of the golf course and pond.. Inside, a spacious foyer opens through French doors to a well-proportioned dining room featuring a charming bay window, ideal for gatherings and special occasions. Continue into the great room where a cathedral ceiling and brick fireplace create an inviting environment. The kitchen is the heart of the home, offering granite countertops, abundant cabinetry, ample workspace, and a bright breakfast area with a large picture window. All appliances convey. Down the hall you will find a powder room with a pedestal sink, along with a generous laundry and mudroom that provides access to the two-car garage. Also on the main level is the primary suite, a comfortable retreat featuring a walk-in closet and a spacious bath with a double vanity, classic clawfoot tub, separate shower, and private water closet. Upstairs are three additional bedrooms and a hall bath, one bedroom features a bay window overlooking the scenic golf course and pond. A fourth bedroom connects to a bonus room with skylight and separate stair access to the garage, offering excellent potential for a fifth bedroom, private suite, home office, or multi-generational living space. Outdoor living continues with a large deck overlooking the private, fenced backyard, with the property extending up the hill behind the home. Landscaping is easy to maintain with an automatic sprinkler system. Voluntary HOA and optional membership available at Houndslake Country Club. A newer second-level air conditioning system was installed in August 2024. Ideally situated, this home enjoys convenient access to Aiken's renowned golf, equestrian culture, shopping, dining, and vibrant downtown. Whether enjoying a quiet morning coffee on the porch or hosting friends and family, 69 Cherry Hills Drive offers a lifestyle that blends tranquility with convenience -- a wonderful opportunity to enjoy all that Aiken has to offer.
| Elementary School | Middle School | High School |
|---|---|---|
| Aiken Elementary School | Aiken Intermediate 6th-Schofield Middle 7th&8th Middle School | Aiken High School |
| Price History | |
|---|---|
| 3/16/2026 | Listed $405,000 |
| 4/23/2026 | 2$394,875 |
General Features
| Sewer | Public Sewer |
|---|---|
| Heating | Electric,Heat Pump |
| Cooling | Central Air,Electric |
| Utilities | Underground Utilities |
| Possession | Close Of Escrow |
| Roof | Shingle |
| Appliances | Microwave,Self Cleaning Oven,Washer,Refrigerator,Cooktop,Dishwasher,Disposal,Dryer,Electric Water Heater |
| Garage Spaces | 2 |
| Patio/Porch Features | Deck,Porch |
| Architectural Style | Victorian |
| Pool Features | Community |
| Security Features | Smoke Detector(s),Security System |
| Construction Materials | Vinyl Siding |
| Year Built | 1990 |
| Levels | Two |
| Property Subtype | Single Family Residence |
| Community Features | Country Club,Golf,Internet Available,Lake,Pool,Tennis Court(s) |
| County | Aiken |
| New Construction | false |
| Property Type | Residential |
| HOA | false |
| Attached Garage | true |
| Subdivision Name | Houndslake |
| Garage Y/N | true |
| Other Structures | None |
| Total Rooms | 8 |
| Full Baths | 2 |
| Status | Active |
| Directions | Silver Bluff Road South, vere Right on Pine Log Road, Right on Ridgemont Drive, Right on Cherry Hills Drive, Home on your right. Or Houndslake Drive to Englewood Road, Right on Cherry Hills Drive, Home will be on your left. |
| High School | Aiken |
| City | Aiken |
| Zoning Description | Zone Class City |
| MLS Area | SW |
| Lot Size Units | Acres |
| Lot Size Square Feet | 26136 |
| Carport Y/N | false |
| Elementary School | Aiken |
| Middle/Junior High School | Aiken Intermediate 6th-Schofield Middle 7th&8th |
| Virtual Tour | https://www.propertypanorama.com/instaview/aiken/222308 |
| Standard Status | Active |
Interior Features
| Interior Amenities | Solid Surface Counters,Walk-In Closet(s),Bedroom on 1st Floor,Cable Available,Cathedral Ceiling(s),Ceiling Fan(s),Primary Downstairs,Pantry,Eat-in Kitchen,Cable Internet |
|---|---|
| Basement | Crawl Space |
| Flooring | Carpet,Ceramic Tile,Hardwood |
| Total Fireplaces | 1 |
| Fireplace Features | Living Room,Masonry,Wood Burning |
| Air Conditioning Y/N | true |
| Heating Y/N | true |
| Fireplace Y/N | true |
| Above Grade Finished Area | 2902 |
| Half Baths | 1 |
| Total Bedrooms | 4 |
| LivingAreaSource | Public Records |
| Total Baths | 3 |
Exterior Features
| Fencing | Fenced |
|---|---|
| Parking Features | Attached,Driveway,Garage Door Opener,Paved |
| Lot Features | Views,Wooded,Landscaped,Sprinklers In Front |
| Water Source | Public |
| Lot Size Area | 0.6 |
| Foundation Details | Brick/Mortar |
| Building Area Total | 2902 |
| Lot Dimensions | see survey |
| Lot Size Acres | 0.6 |
| Road Surface Type | Paved |
| Door Features | Storm Door(s) |
| Horse Y/N | false |
| Horse Amenities | None |
Amenities
- Foreclosure
- Views
- Short Sale
- New Construction
- Adult 55+
- Lease To Own
- No HOA Fees
- Furnished
- Primary On Main
- Air Conditioning
- Seller Finance
- Green
- Fixer Upper
- Horse
- Golf
- Fireplace
- Deck
- Garage
- Basement
- Pool
Property vs Single Family Average in 29803
Price
Year Built
 We do not attempt to independently verify the currency, completeness, accuracy or authenticity of the data contained herein. Data may be subject to transcription and transmission errors. Accordingly, the data is provided on an "as is" "as available" basis only and may not reflect all real estate activity in the market. © 2026 REsides, Inc. All rights reserved. Certain information contained herein is derived from information which is the licensed property of, and copyrighted by, REsides, Inc.
 Copyright ©2026 Lowcountry Regional Multiple Listing Service. Information is deemed reliable but not guaranteed. Information is provided exclusively for the consumer's personal, non-commercial use, and may not be used for any purpose other than to identify prospective properties consumers may be interested in purchasing. Last Updated: September 16, 2026 3:35 PM UTC
 Aiken Board of Realtors® All information deemed reliable but not guaranteed. All properties are subject to prior sale, change or withdrawal. Neither listing broker(s) or information provider(s) shall be responsible for any typographical errors, misinformation, misprints and shall be held totally harmless. Listing(s) information is provided for consumer's personal, non-commercial use and may not be used for any purpose other than to identify prospective properties consumers may be interested in
