

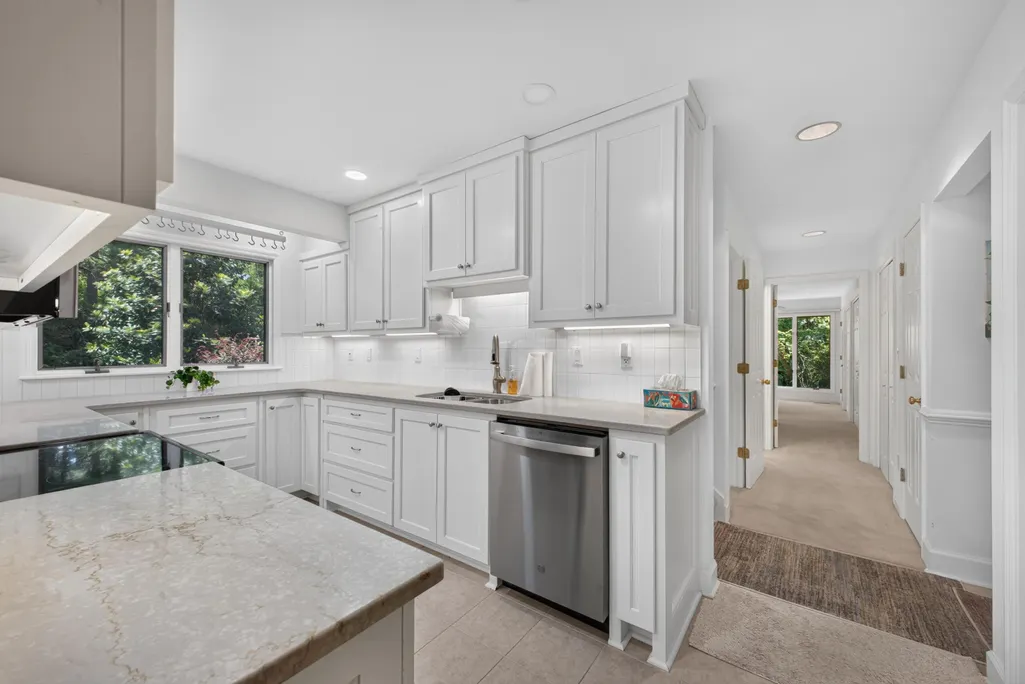
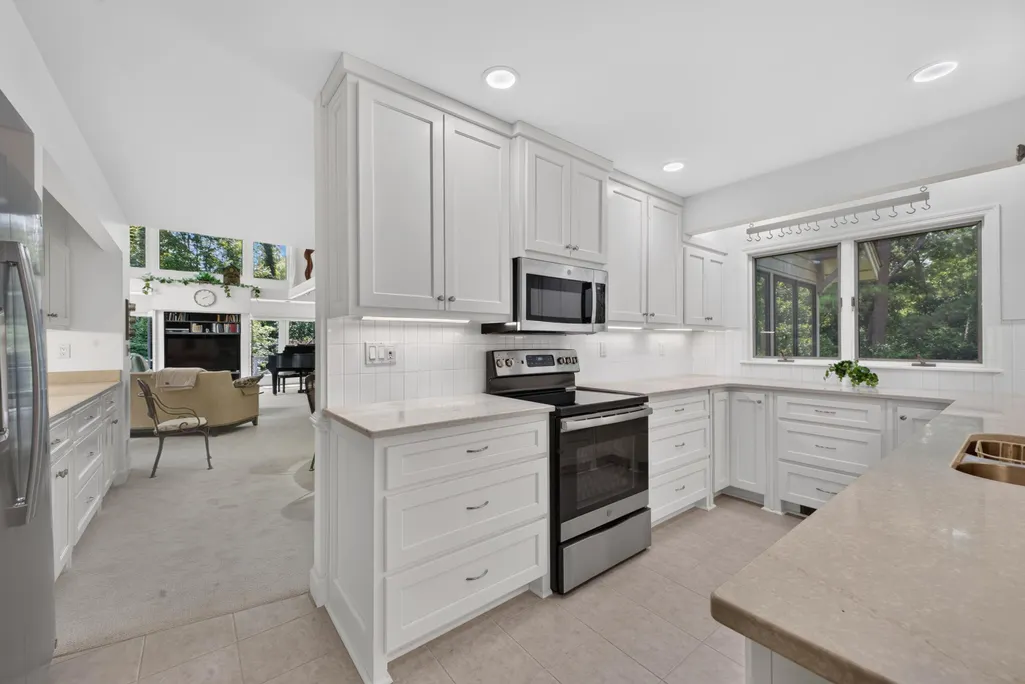
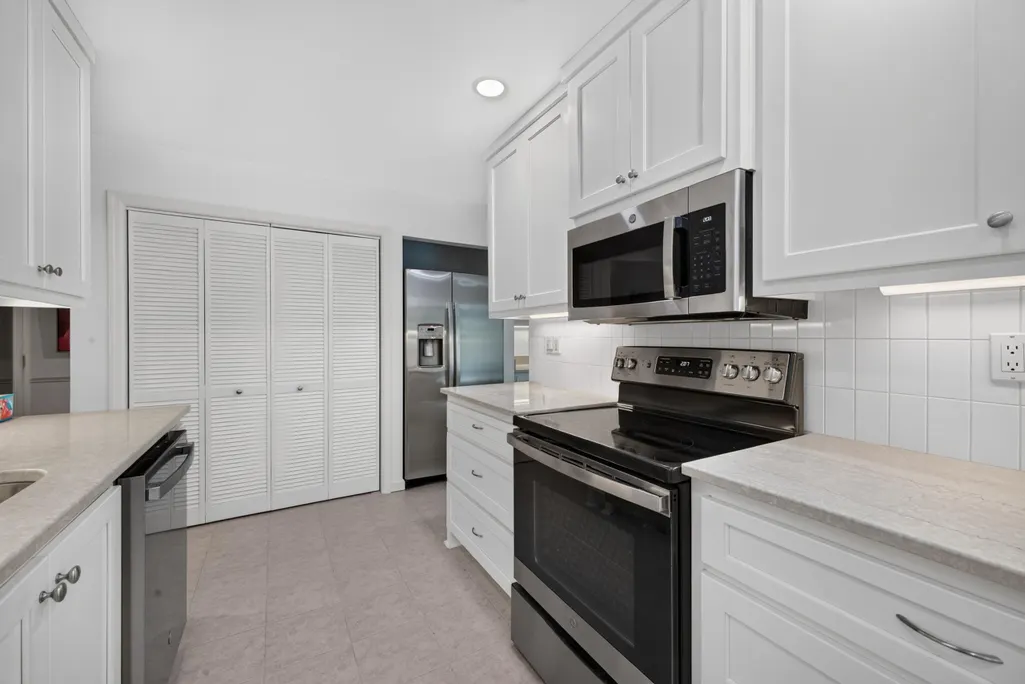
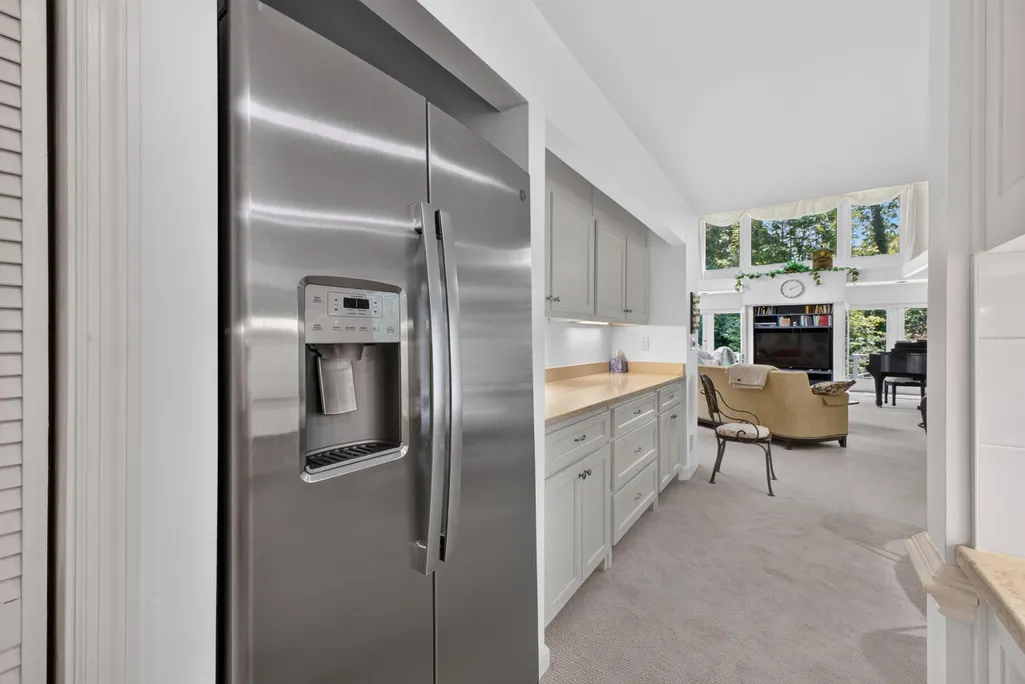
Address
733 Winged Foot Drive, Aiken, SC
Price
$ 475,000
Property Attributes
- MLS#224981
- TypeSingle Family
- Listing Status Active w/Contingencies
- CountyAiken
- CityAiken
- NeighborhoodHoundslake
- Zip29803
- Style
- Year Built1987
- Price$ 475,000
- Bedrooms3
- Full Bathrooms2
- Half Bathrooms1
- Sqr Footage2848
- Lot Size0.57 Acres
Data Source:
Aiken MLS (AMLS)
Property Description
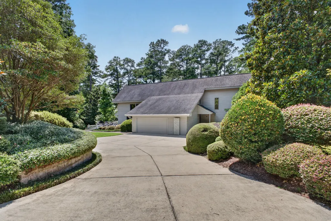
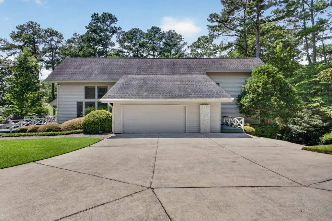
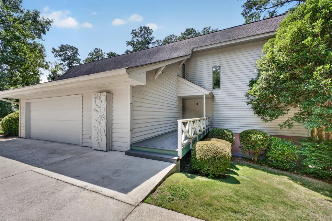
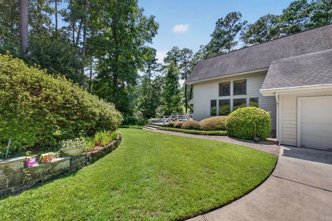
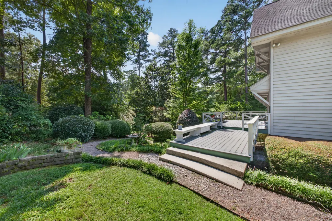
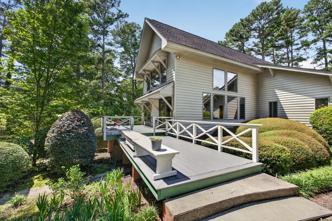
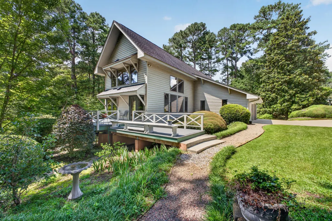
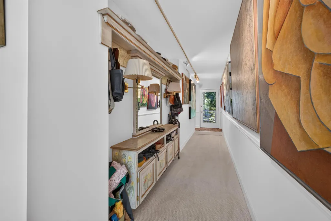
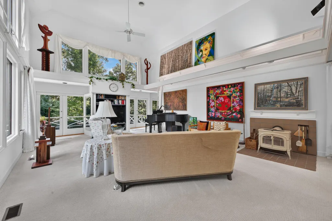
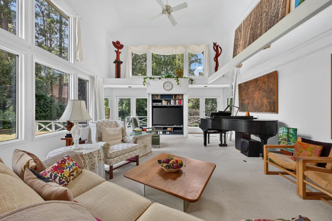
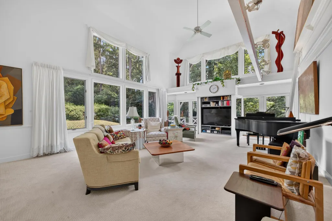
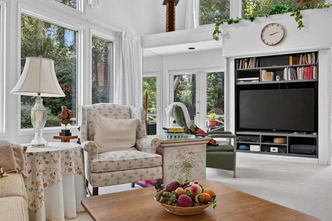
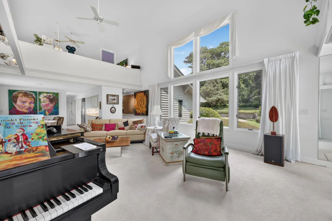
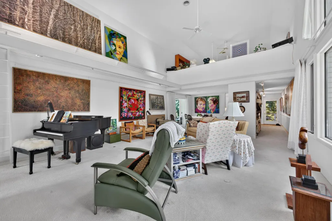
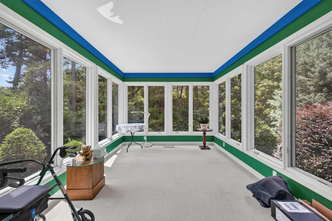
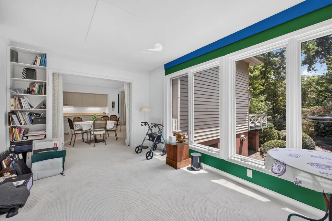
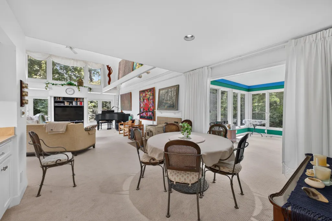
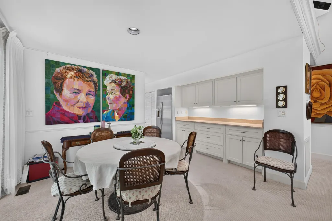
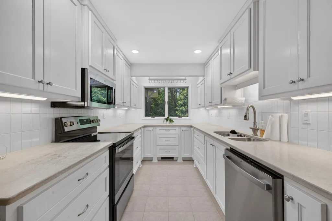
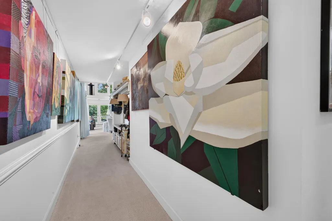
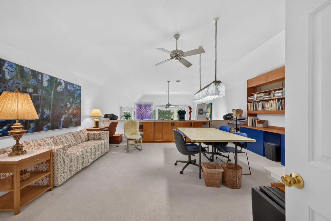
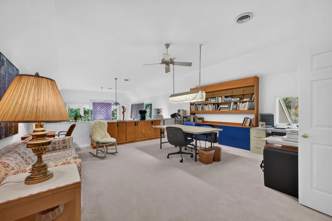
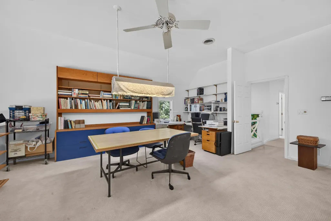
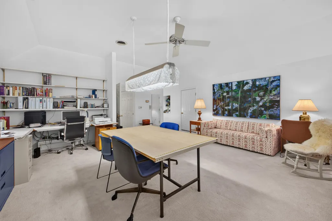
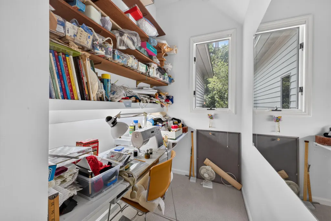
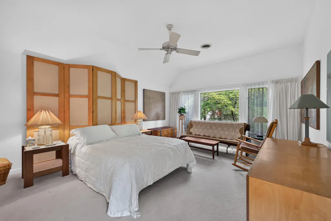
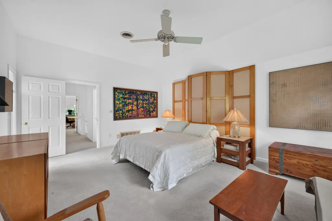
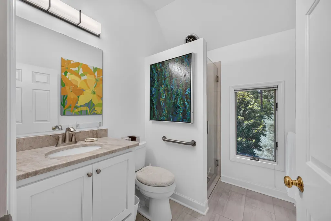
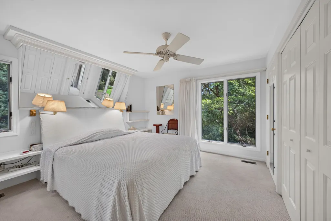
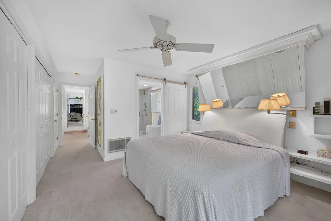
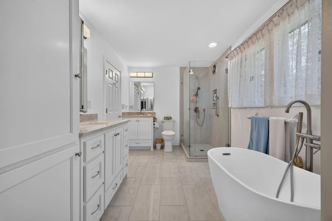
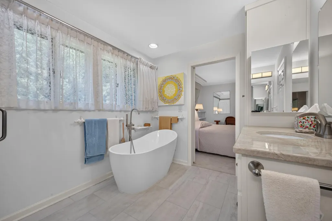
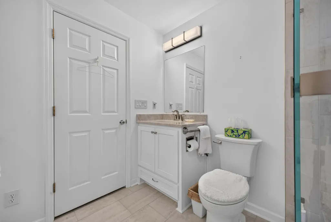
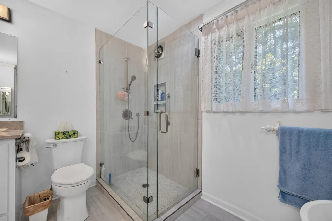
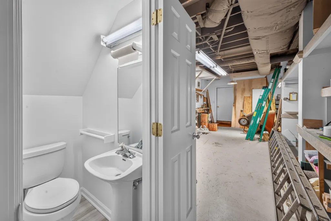
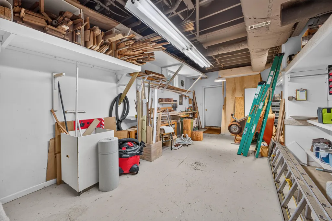
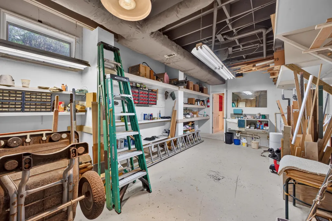
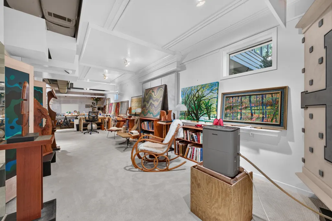
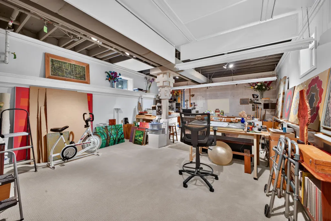
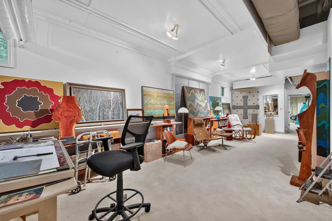
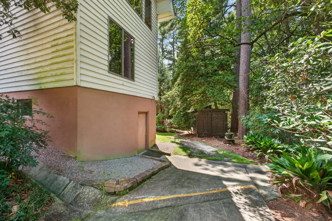
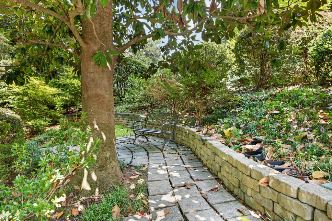
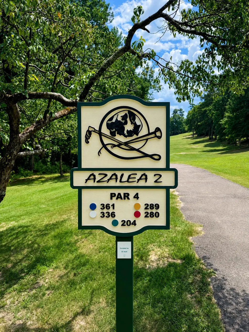
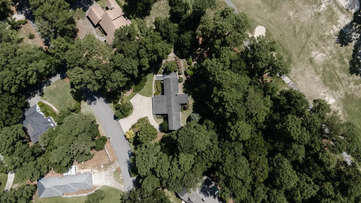
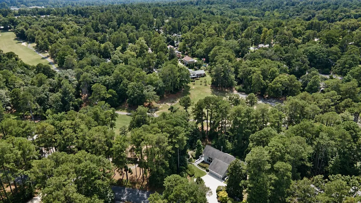
Welcome Home to 733 Winged Foot Drive! Discover the charm and comfort of this 3-bedroom, 2.5-bath home nestled in the well-established Houndslake neighborhood of Aiken. Surrounded by mature trees and established landscaping, this inviting home offers a wonderful blend of classic character and comfortable everyday living. Step inside to a spacious living room featuring tall windows that fill the space with an abundance of natural light, creating a bright, warm, and welcoming atmosphere. The home's thoughtfully designed layout provides plenty of room to relax and entertain, with three comfortable bedrooms offering flexibility for family, guests, a home office, or hobbies. The walk-in basement adds even more versatility, featuring the home's half bathroom along with plenty of room for storage, a workshop, or a dedicated hobbyist's space. Whether you're looking for additional storage or a place to pursue your favorite projects, this flexible area is sure to be a bonus. Located in desirable Houndslake, 733 Winged Foot Drive is conveniently situated near shopping, dining, downtown Aiken, and the area's many recreational amenities. With its spacious living areas, abundant natural light, versatile basement, and established neighborhood setting, this charming home offers the perfect opportunity to enjoy comfortable Aiken living.
| Price History | |
|---|---|
| 8/13/2026 | Listed $475,000 |
General Features
| Sewer | Public Sewer |
|---|---|
| Heating | Forced Air |
| Cooling | Electric |
| Utilities | Underground Utilities |
| Possession | Close Of Escrow |
| Roof | Shingle |
| Appliances | Microwave,Range,Self Cleaning Oven,Dishwasher |
| Garage Spaces | 2 |
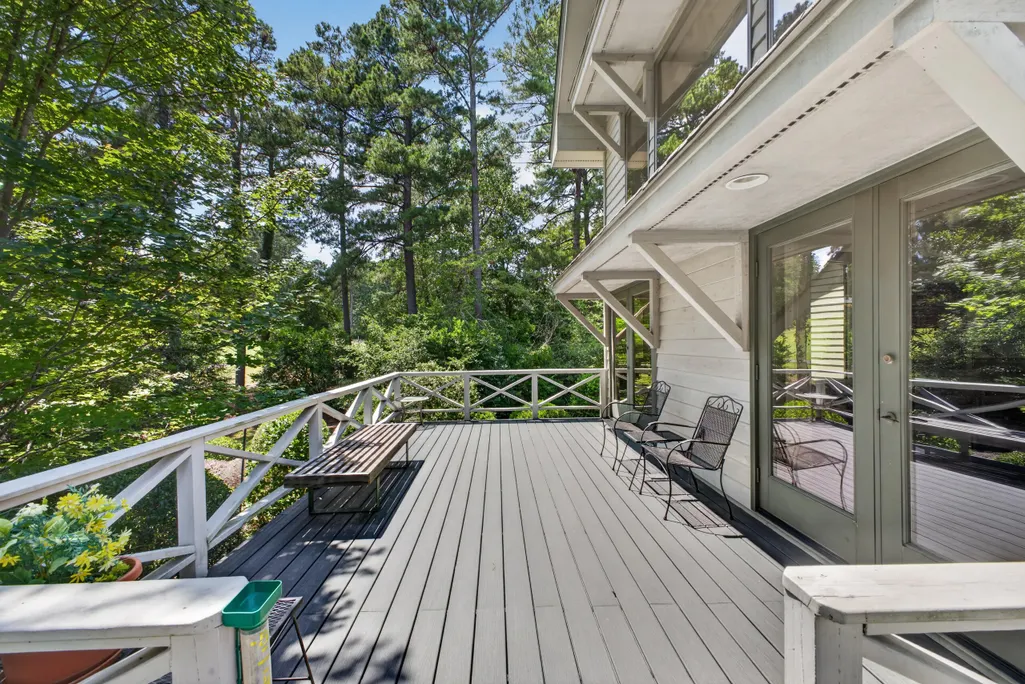
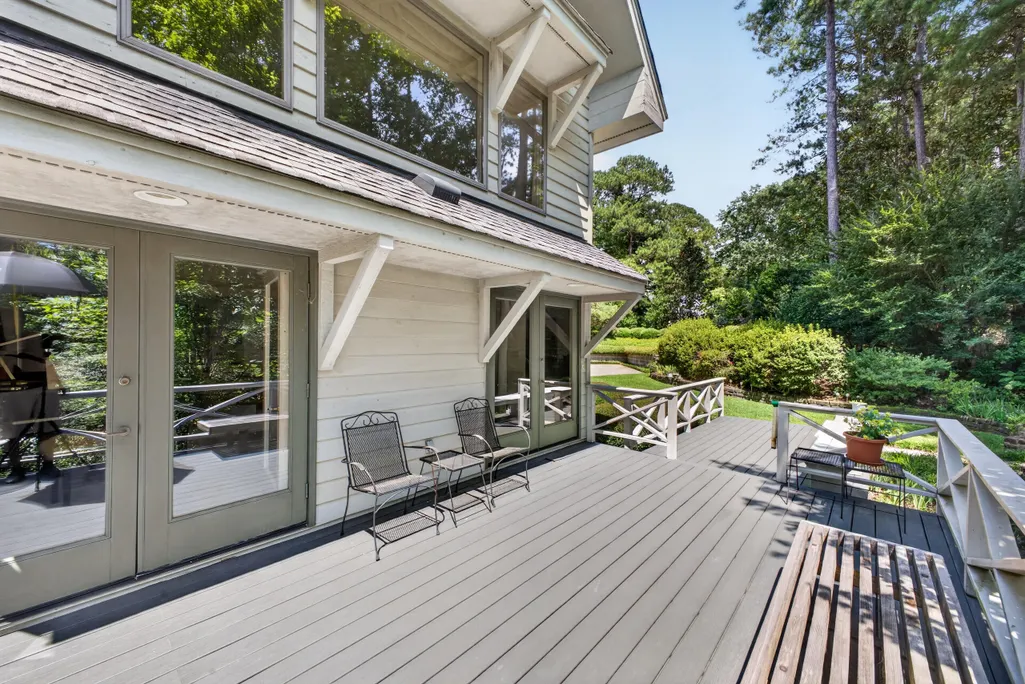
| Patio/Porch Features | Deck |
| Architectural Style | Contemporary |
| Pool Features | None |
| Security Features | Smoke Detector(s) |
| Construction Materials | Frame |
| Year Built | 1987 |
| Levels | Three Or More |
| Property Subtype | Single Family Residence |
| Community Features | See Remarks,Golf |
| County | Aiken |
| New Construction | false |
| Property Type | Residential |
| HOA | false |
| Attached Garage | true |
| Subdivision Name | Houndslake |
| Garage Y/N | true |
| Other Structures | None |
| Total Rooms | 9 |
| Full Baths | 2 |
| Status | Active w/Contingencies |
| Directions | From Laurens St NW turn right onto Barnwell Ave NW, right onto Chesterfield St N, continue onto Whiskey Road. Right onto Silver Bluff Road, right onto Hitchcock Pkwy, left onto Oriole St, right onto Caradinal Dr, right onto Winged Foot Dr. The home will be on your right. |
| City | Aiken |
| Lot Size Units | Acres |
| Lot Size Square Feet | 24829.2 |
| Carport Y/N | false |
| Virtual Tour | https://www.propertypanorama.com/instaview/aiken/224981 |
| Standard Status | Active Under Contract |
Interior Features
| Interior Amenities | Cable Available,Ceiling Fan(s) |
|---|---|
| Basement | Crawl Space,Walk-Out Access |
| Flooring | Carpet,Tile |
| Air Conditioning Y/N | true |
| Heating Y/N | true |
| Fireplace Y/N | false |
| Above Grade Finished Area | 2848 |
| Half Baths | 1 |
| Total Bedrooms | 3 |
| LivingAreaSource | Public Records |
| Total Baths | 3 |
Exterior Features
| Exterior Amenities | See Remarks |
|---|---|
| Parking Features | Attached,Driveway,Garage Door Opener,Paved |
| Lot Features | Views,Landscaped,On Golf Course |
| Water Source | Public |
| Lot Size Area | 0.57 |
| Foundation Details | Other |
| Building Area Total | 2848 |
| Lot Size Acres | 0.57 |
| Road Surface Type | Asphalt |
| Horse Y/N | false |
| Horse Amenities | None |
Amenities
- Foreclosure
- Views
- Short Sale
- New Construction
- Adult 55+
- Lease To Own
- No HOA Fees
- Furnished
- Primary On Main
- Air Conditioning
- Seller Finance
- Green
- Fixer Upper
- Horse
- Golf
- Fireplace
- Deck
- Garage
- Basement
- Pool
Property vs Single Family Average in 29803
Price
Year Built
 We do not attempt to independently verify the currency, completeness, accuracy or authenticity of the data contained herein. Data may be subject to transcription and transmission errors. Accordingly, the data is provided on an "as is" "as available" basis only and may not reflect all real estate activity in the market. © 2026 REsides, Inc. All rights reserved. Certain information contained herein is derived from information which is the licensed property of, and copyrighted by, REsides, Inc.
 Copyright ©2026 Lowcountry Regional Multiple Listing Service. Information is deemed reliable but not guaranteed. Information is provided exclusively for the consumer's personal, non-commercial use, and may not be used for any purpose other than to identify prospective properties consumers may be interested in purchasing. Last Updated: September 16, 2026 3:35 PM UTC
 Aiken Board of Realtors® All information deemed reliable but not guaranteed. All properties are subject to prior sale, change or withdrawal. Neither listing broker(s) or information provider(s) shall be responsible for any typographical errors, misinformation, misprints and shall be held totally harmless. Listing(s) information is provided for consumer's personal, non-commercial use and may not be used for any purpose other than to identify prospective properties consumers may be interested in
